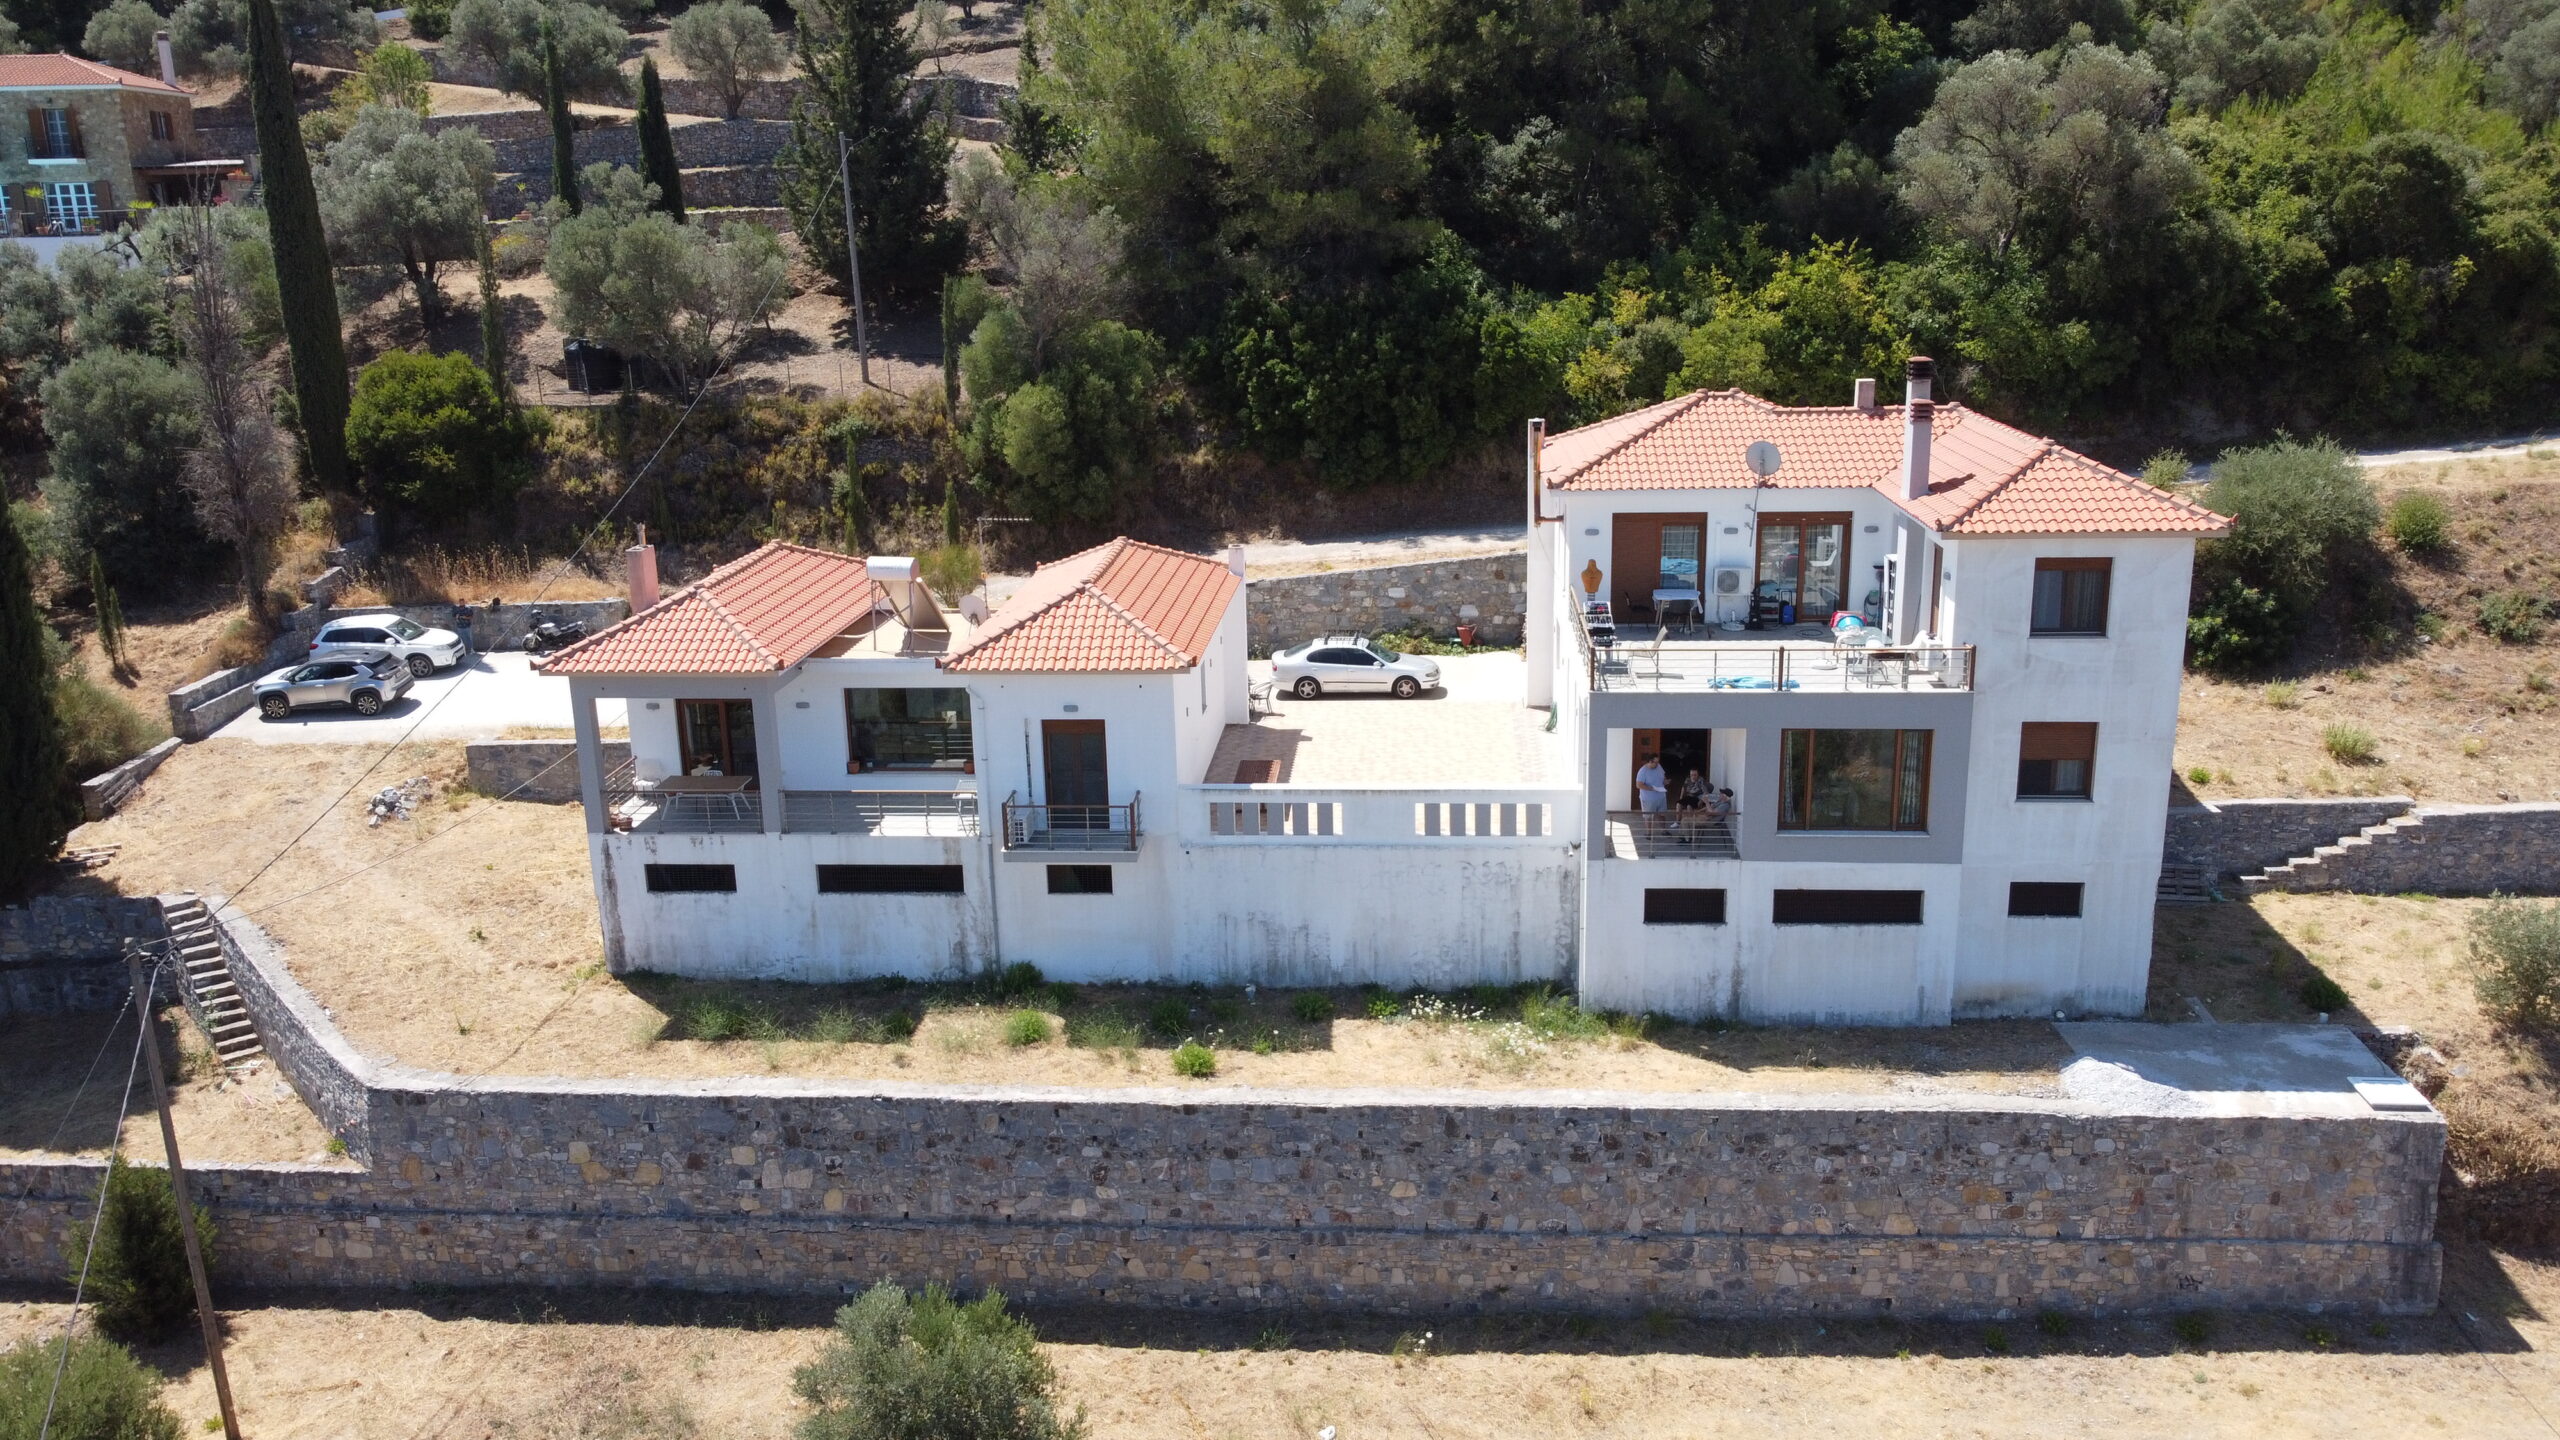

I.D. 1014 – Three Sea View Houses for Sale in Samos, Greece
Samos, Municipal Unit of Vathy, Municipality of Eastern Samos, Samos Regional Unit, Northern Aegean, Aegean, 831 00, Greece
Overview
|Description
Three Independent Homes on 5,500 m² of Land in Koumarionas, with Panoramic Views over Samos Town, the Port and the Aegean Sea
Introduction
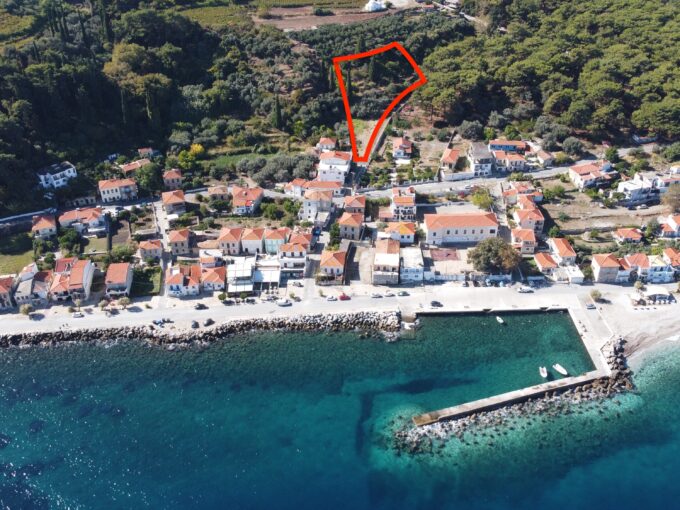
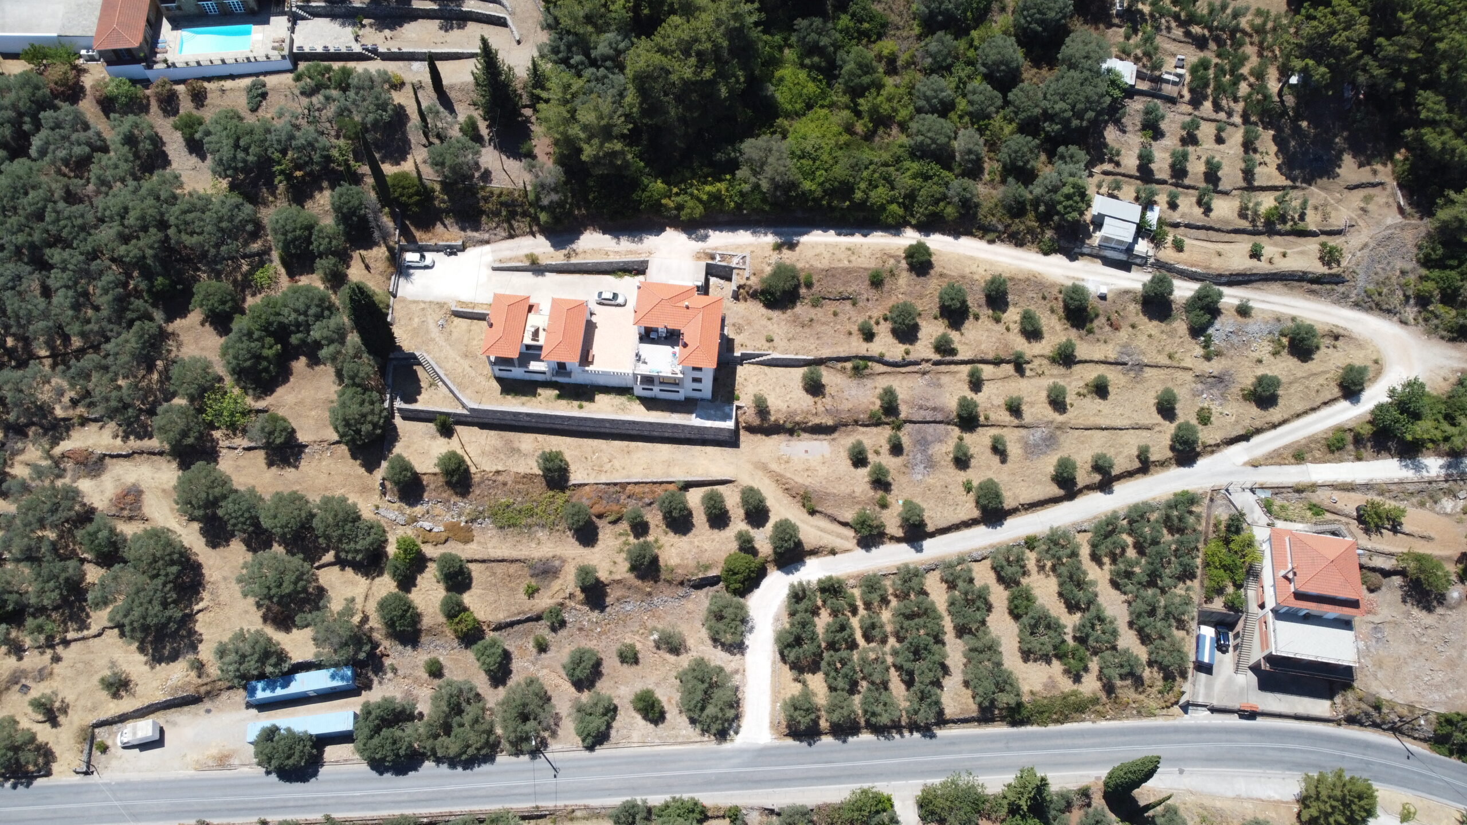
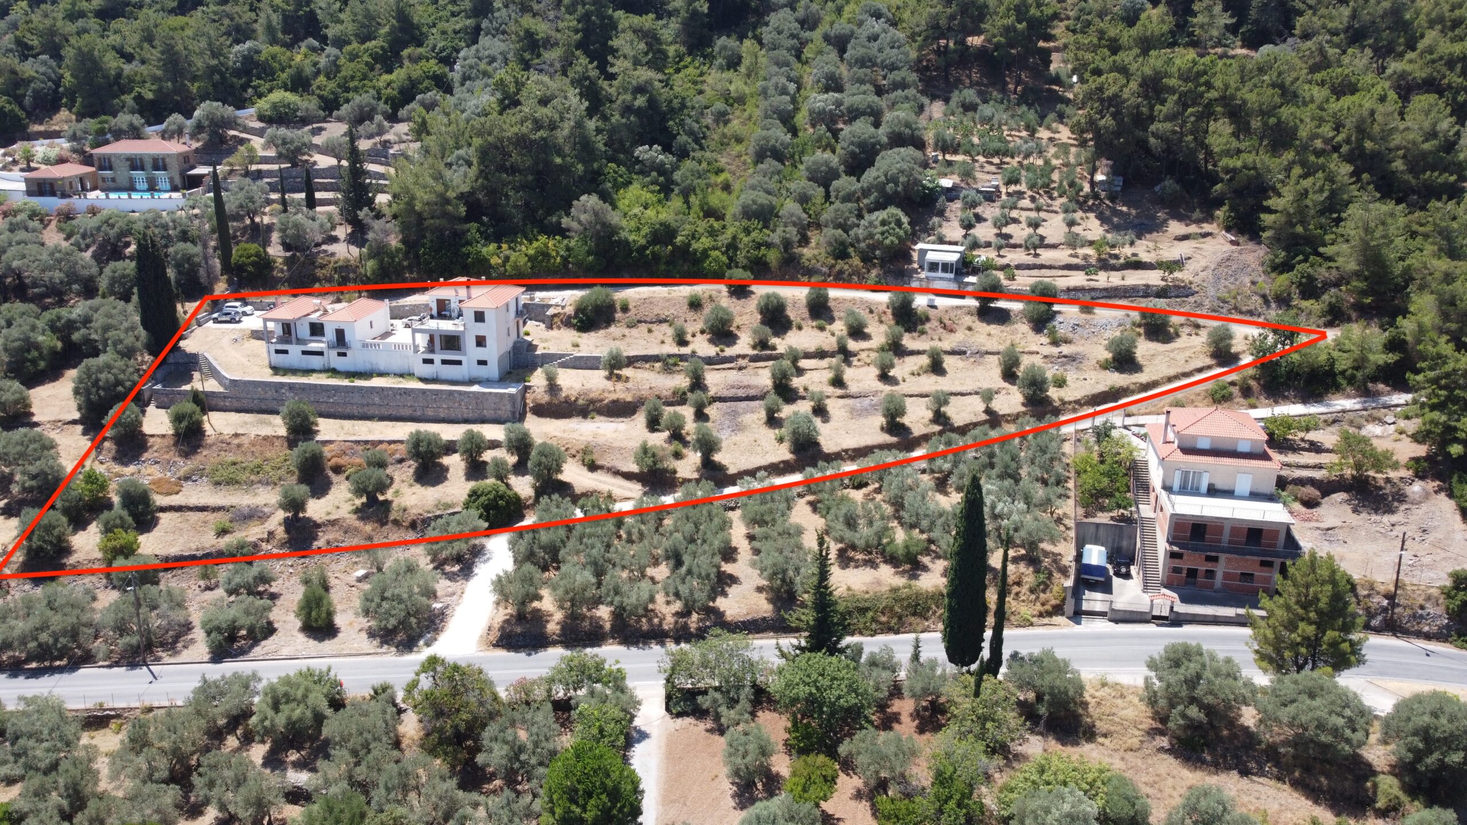
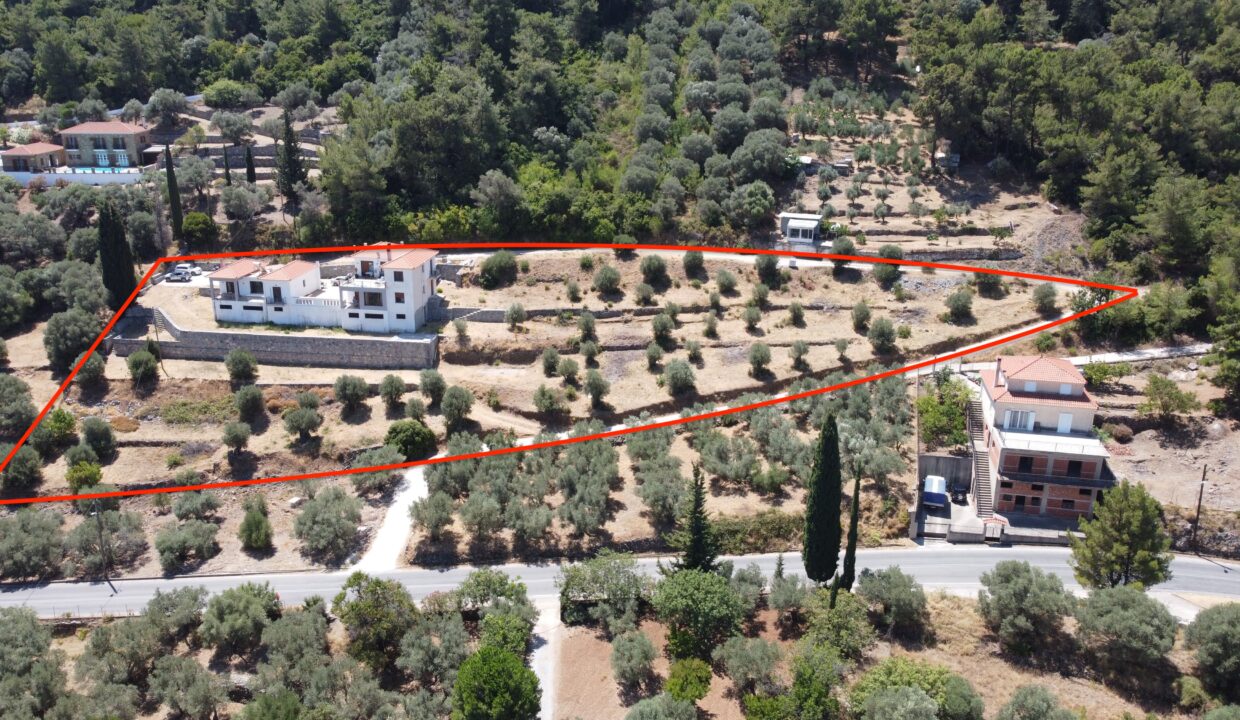
Set on an elevated hillside above Samos Town, in the peaceful area of Koumarionas, this distinctive property comprises three independent sea-view houses on a combined 5,500 m² of land.
Each residence occupies its own separately titled plot, while a shared private access road connects all three. Buyers, therefore, have the flexibility to purchase the entire property as one estate for €1,100,000 or acquire one of the three homes individually, with prices starting from €250,000.
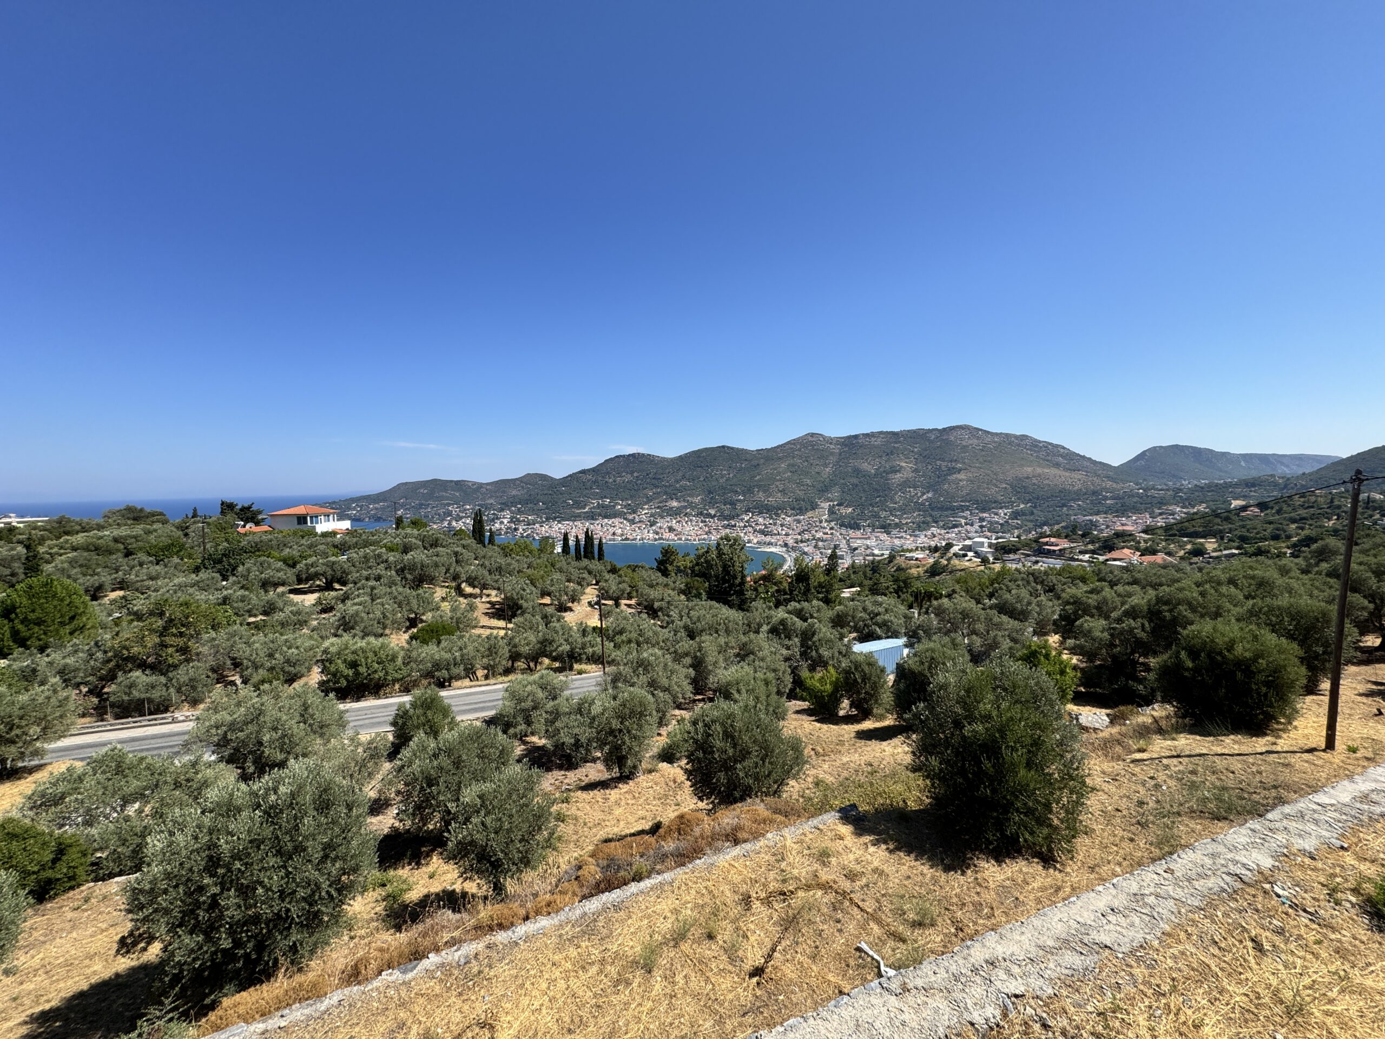
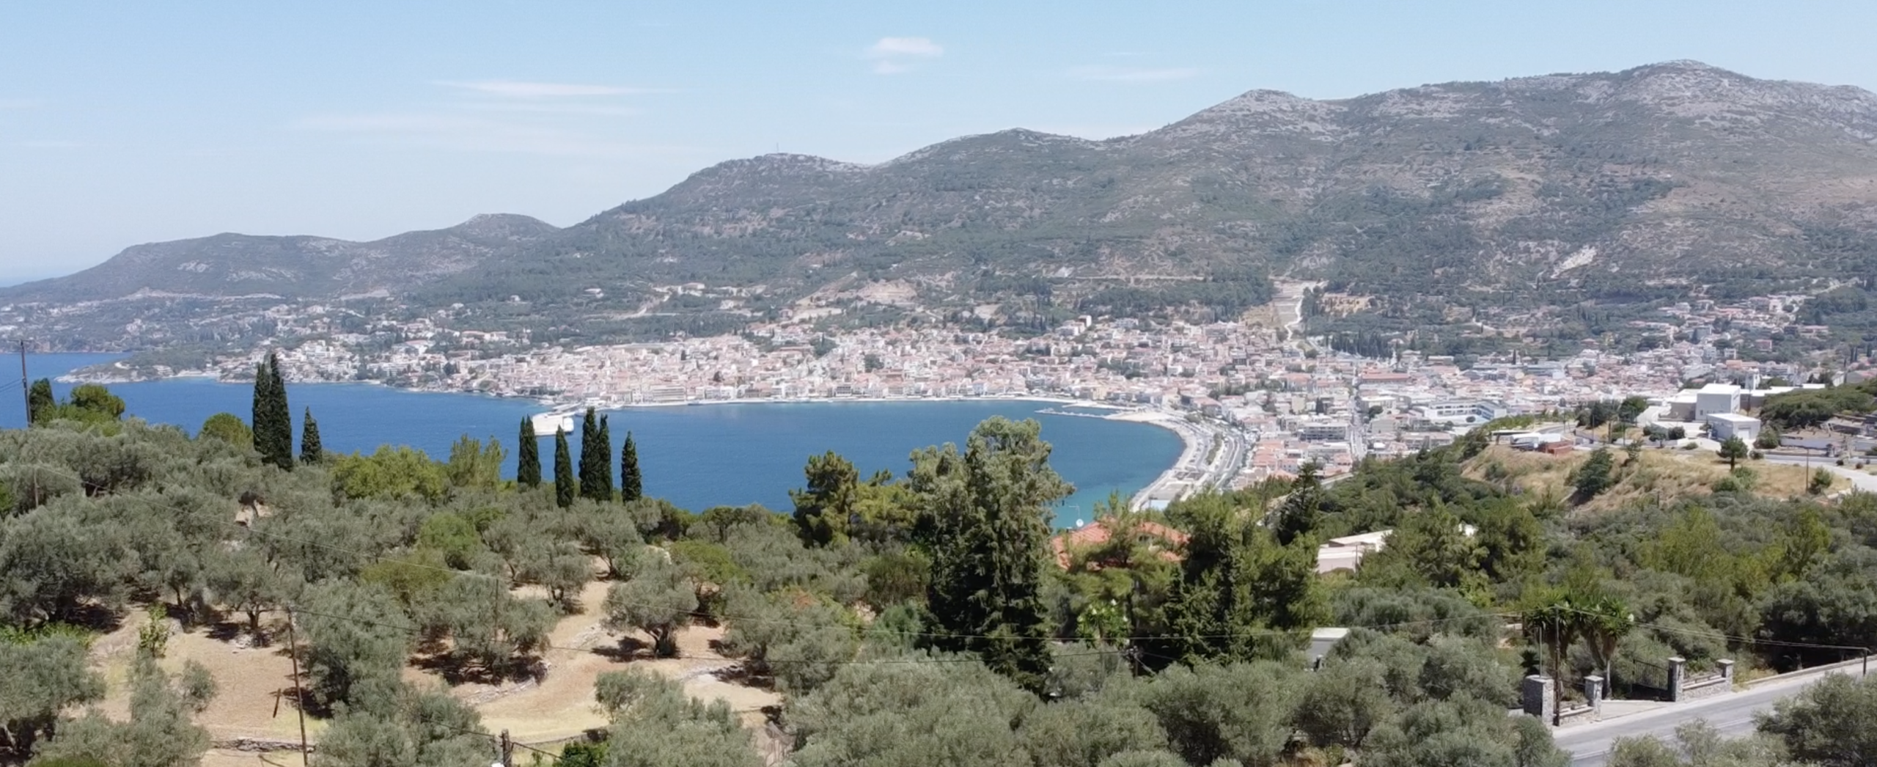
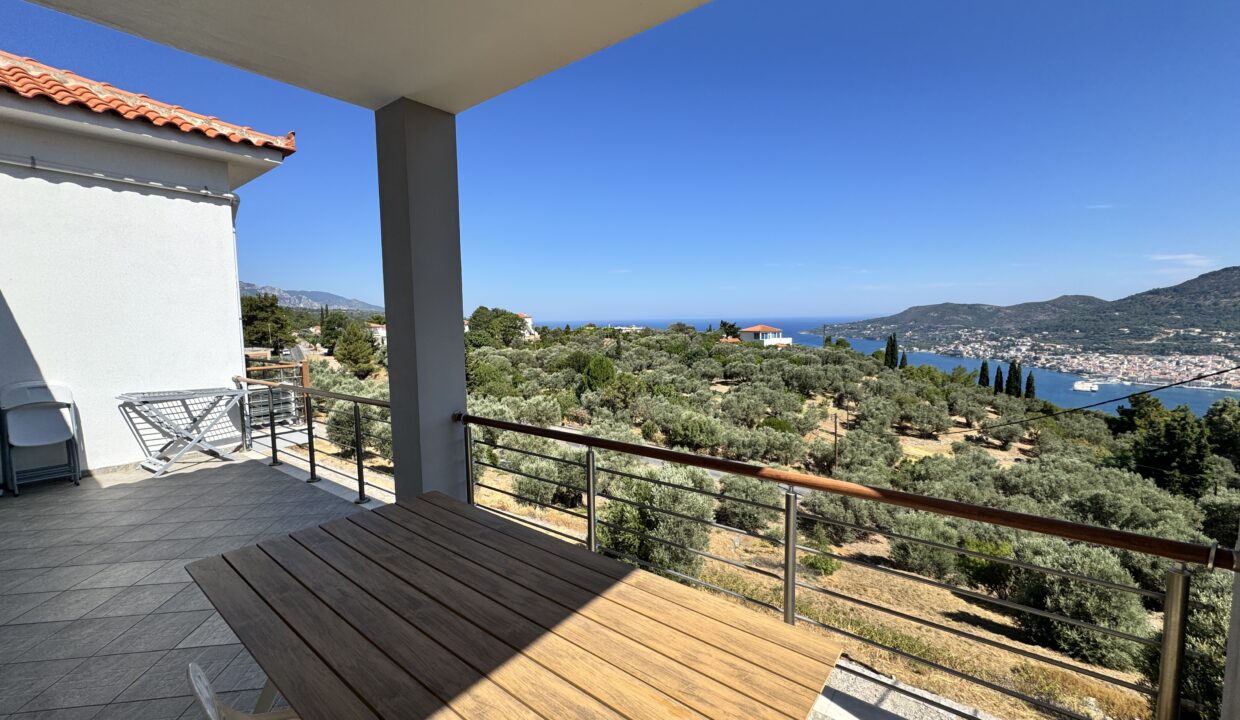
The setting is one of the property’s strongest features. Olive trees, open countryside and the natural landscape of Samos surround the houses, yet the property remains within easy reach of Samos Town, the island’s principal port, shops, restaurants, services and transport connections.
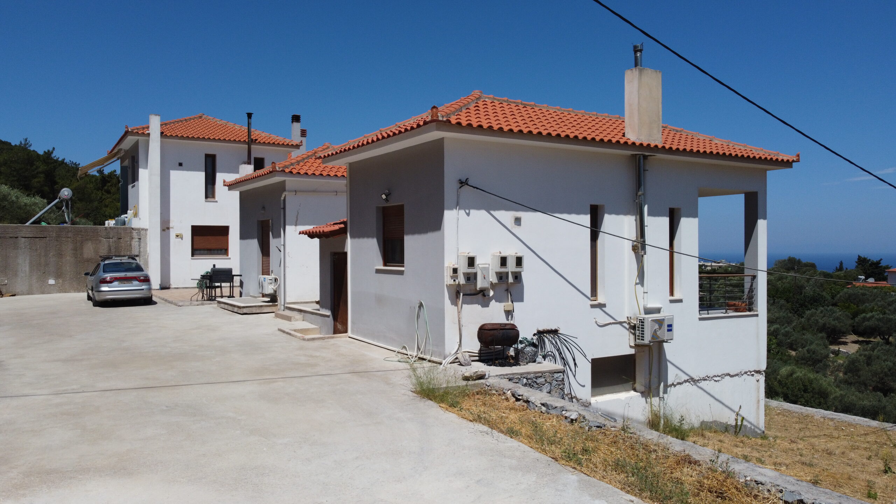
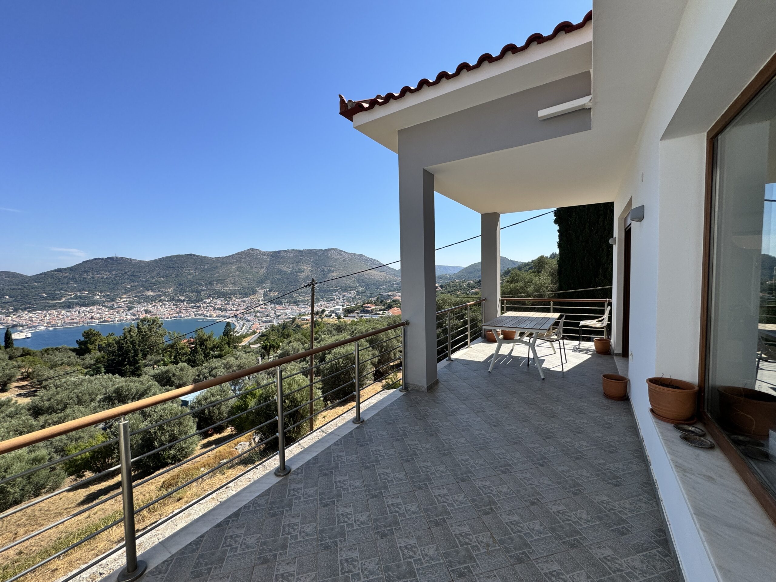
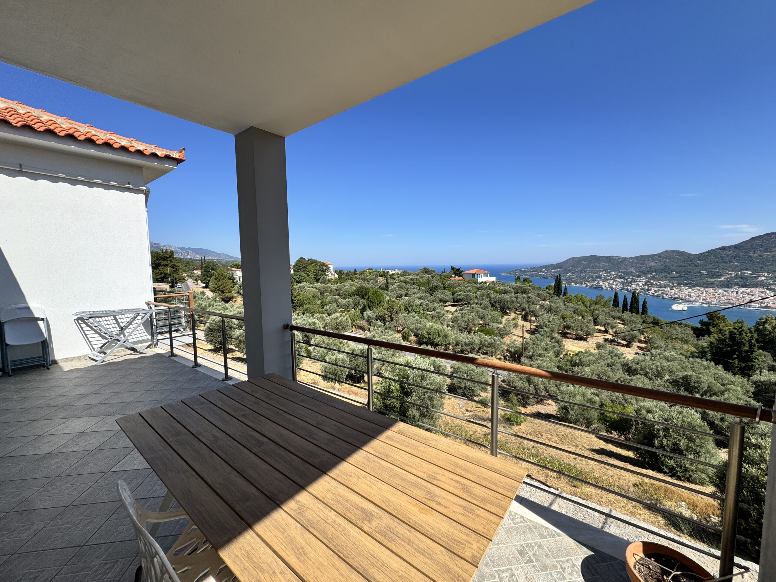
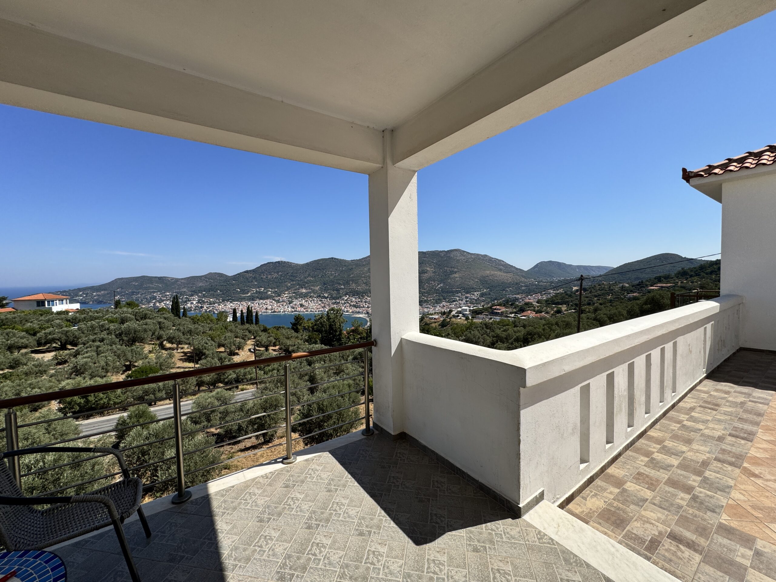
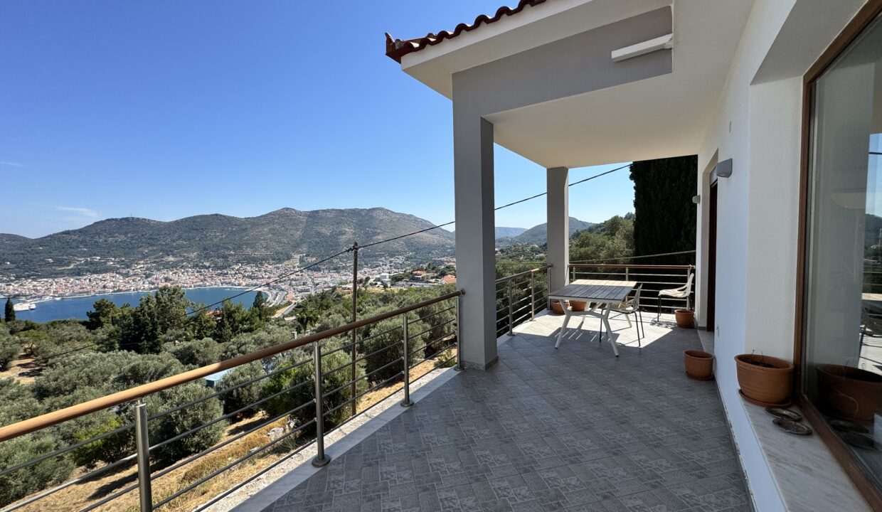
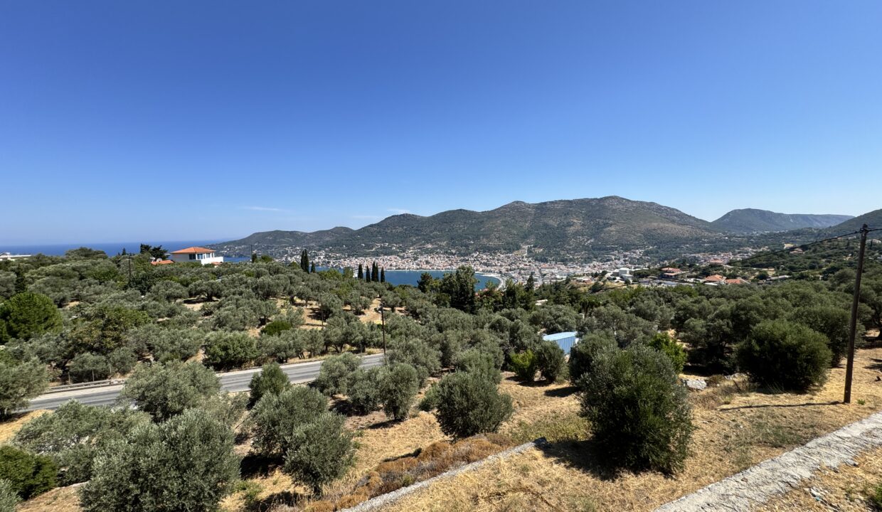
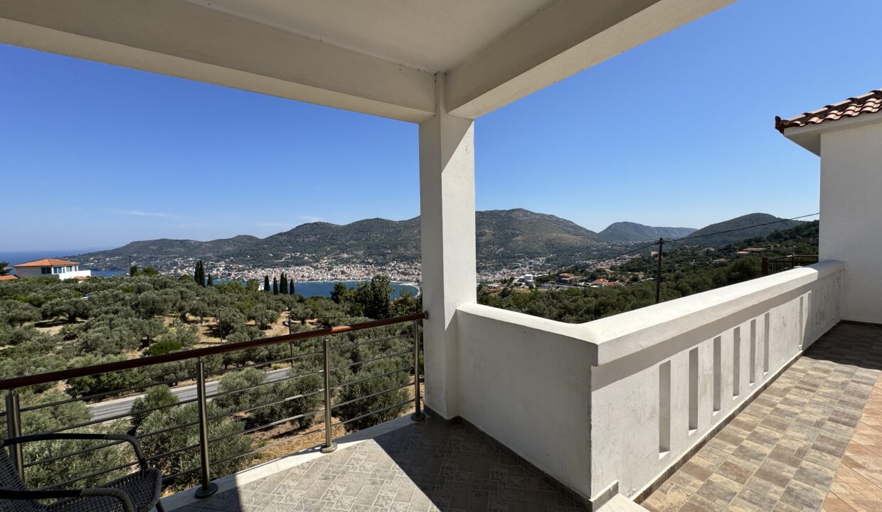
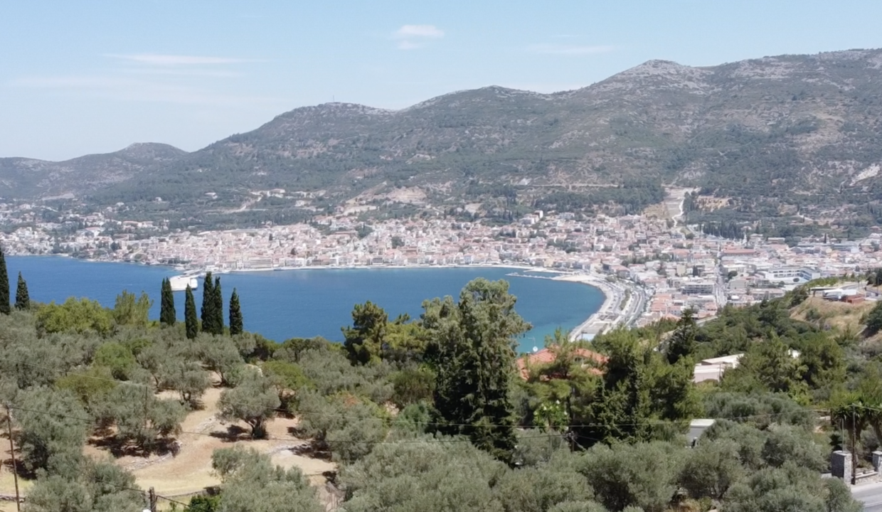
From their elevated position, the homes enjoy wide views across Samos Town, the harbour, the bay and the surrounding Aegean landscape. Each residence has been positioned to make the most of the slope and outlook, with generous verandas and outdoor areas creating a strong connection between the interiors and the surrounding scenery.
For a private buyer, the property presents an unusual opportunity to create a multi-generational family estate in Samos, where several generations can live independently while remaining close together. For an investor, the separate titles provide additional flexibility, allowing the houses to be retained, rented or potentially resold individually in the future.
The result is a property that combines sea views, privacy, substantial land, independent residences and proximity to Samos Town in a format that is increasingly difficult to find close to the island’s principal urban centre.
Three Houses for Sale in Samos – Property Overview
- Location: Koumarionas, hillside above Samos Town (Vathy), Samos, Greece
- Property type: Three independent houses on three separately titled plots
- Transaction: Available together or separately
- Total land area: 5,500 m²
- Combined asking price: €1,100,000
- Individual prices: From €250,000
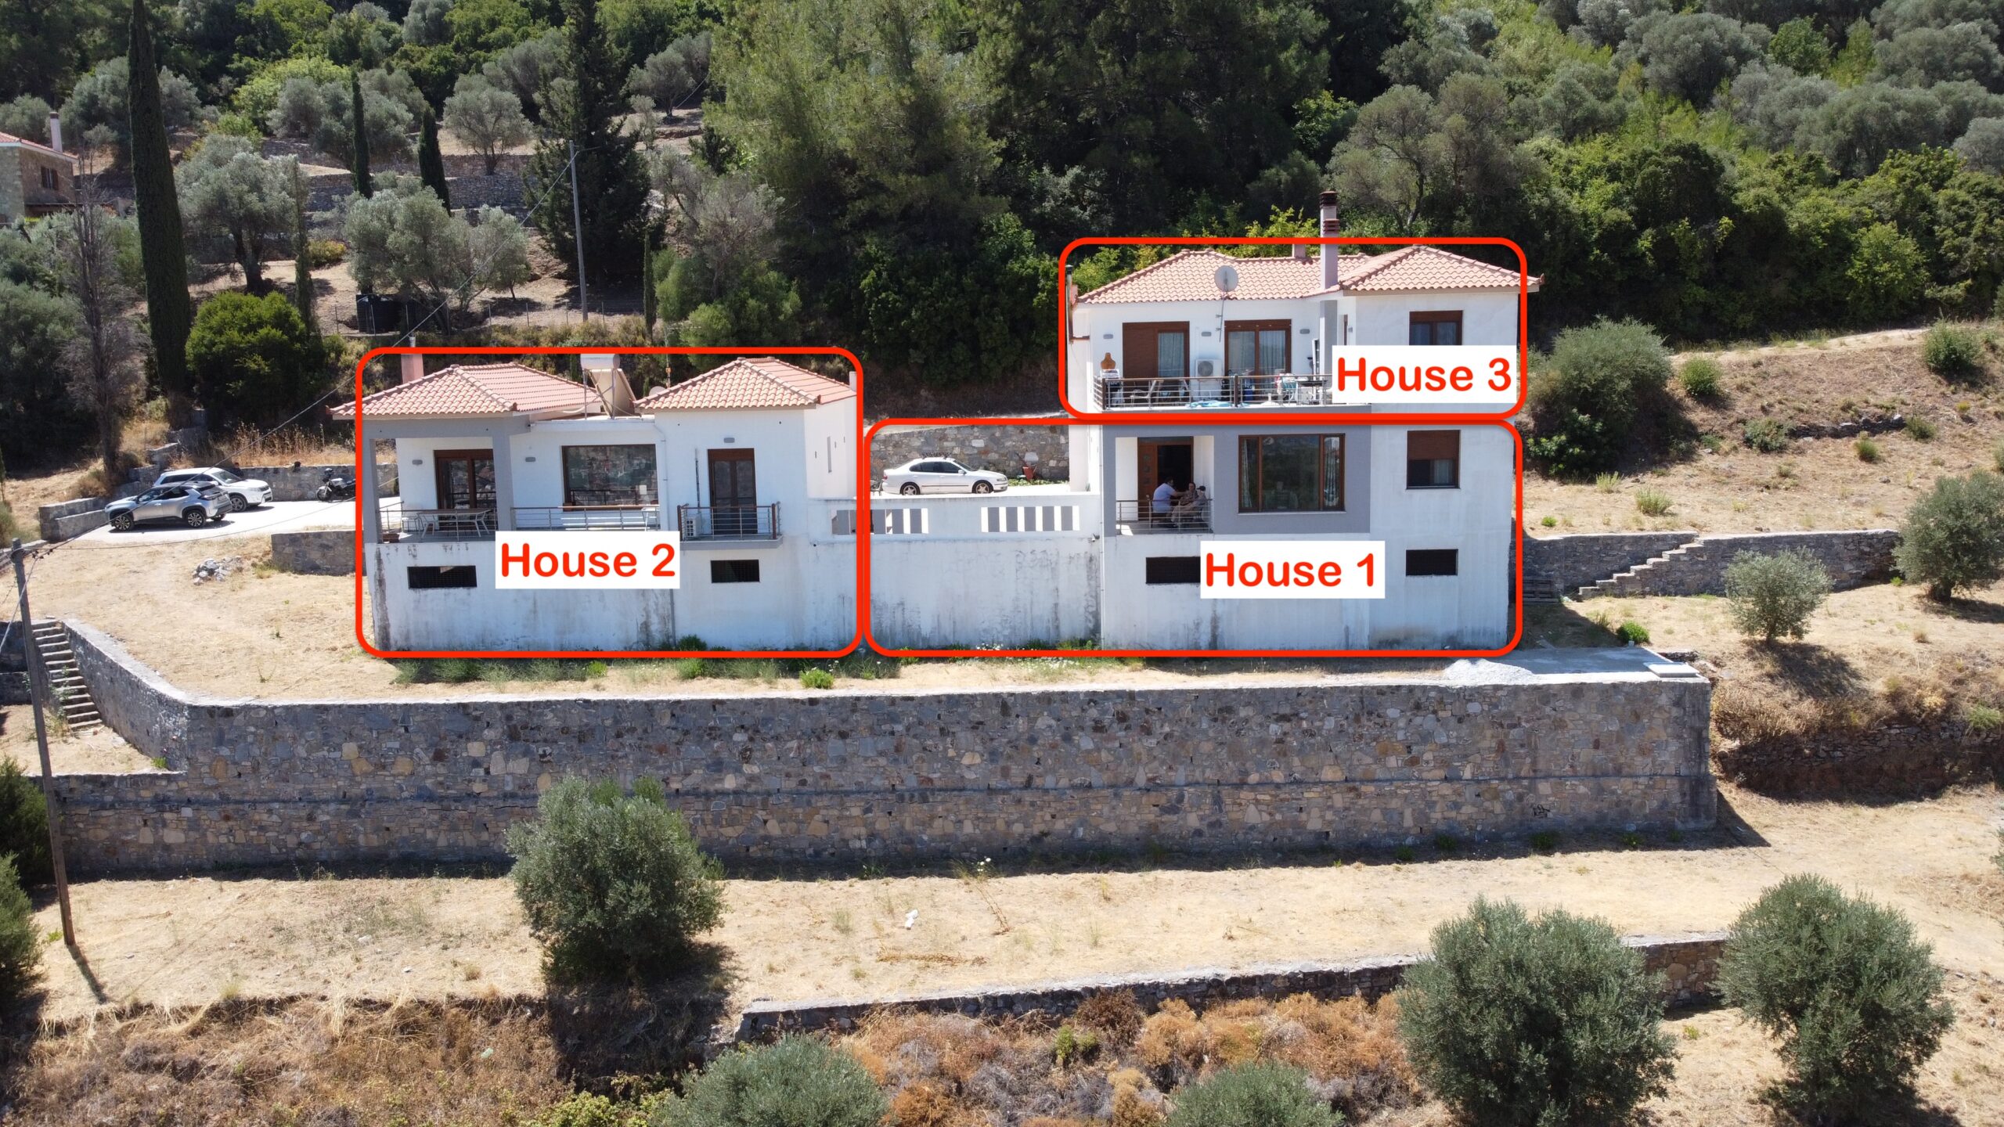
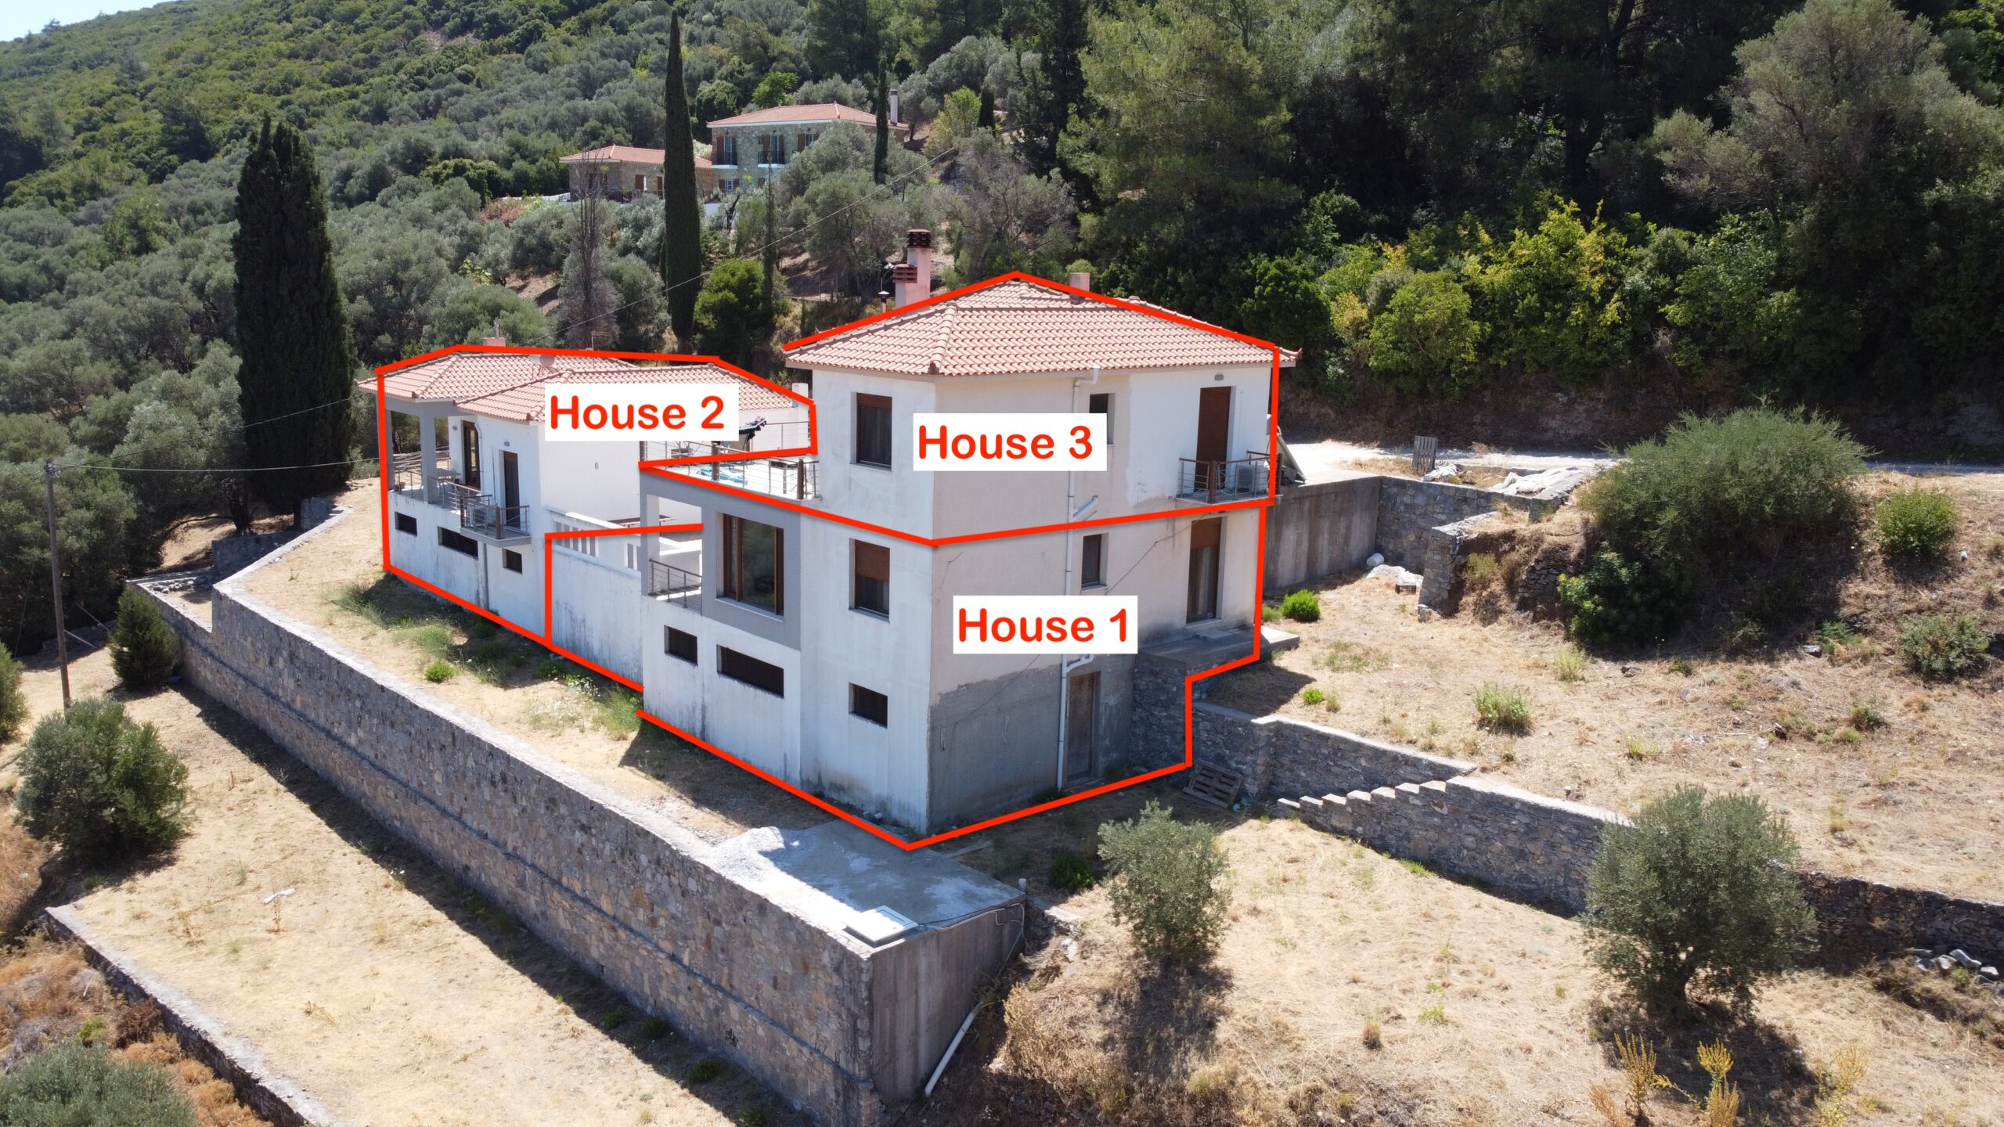
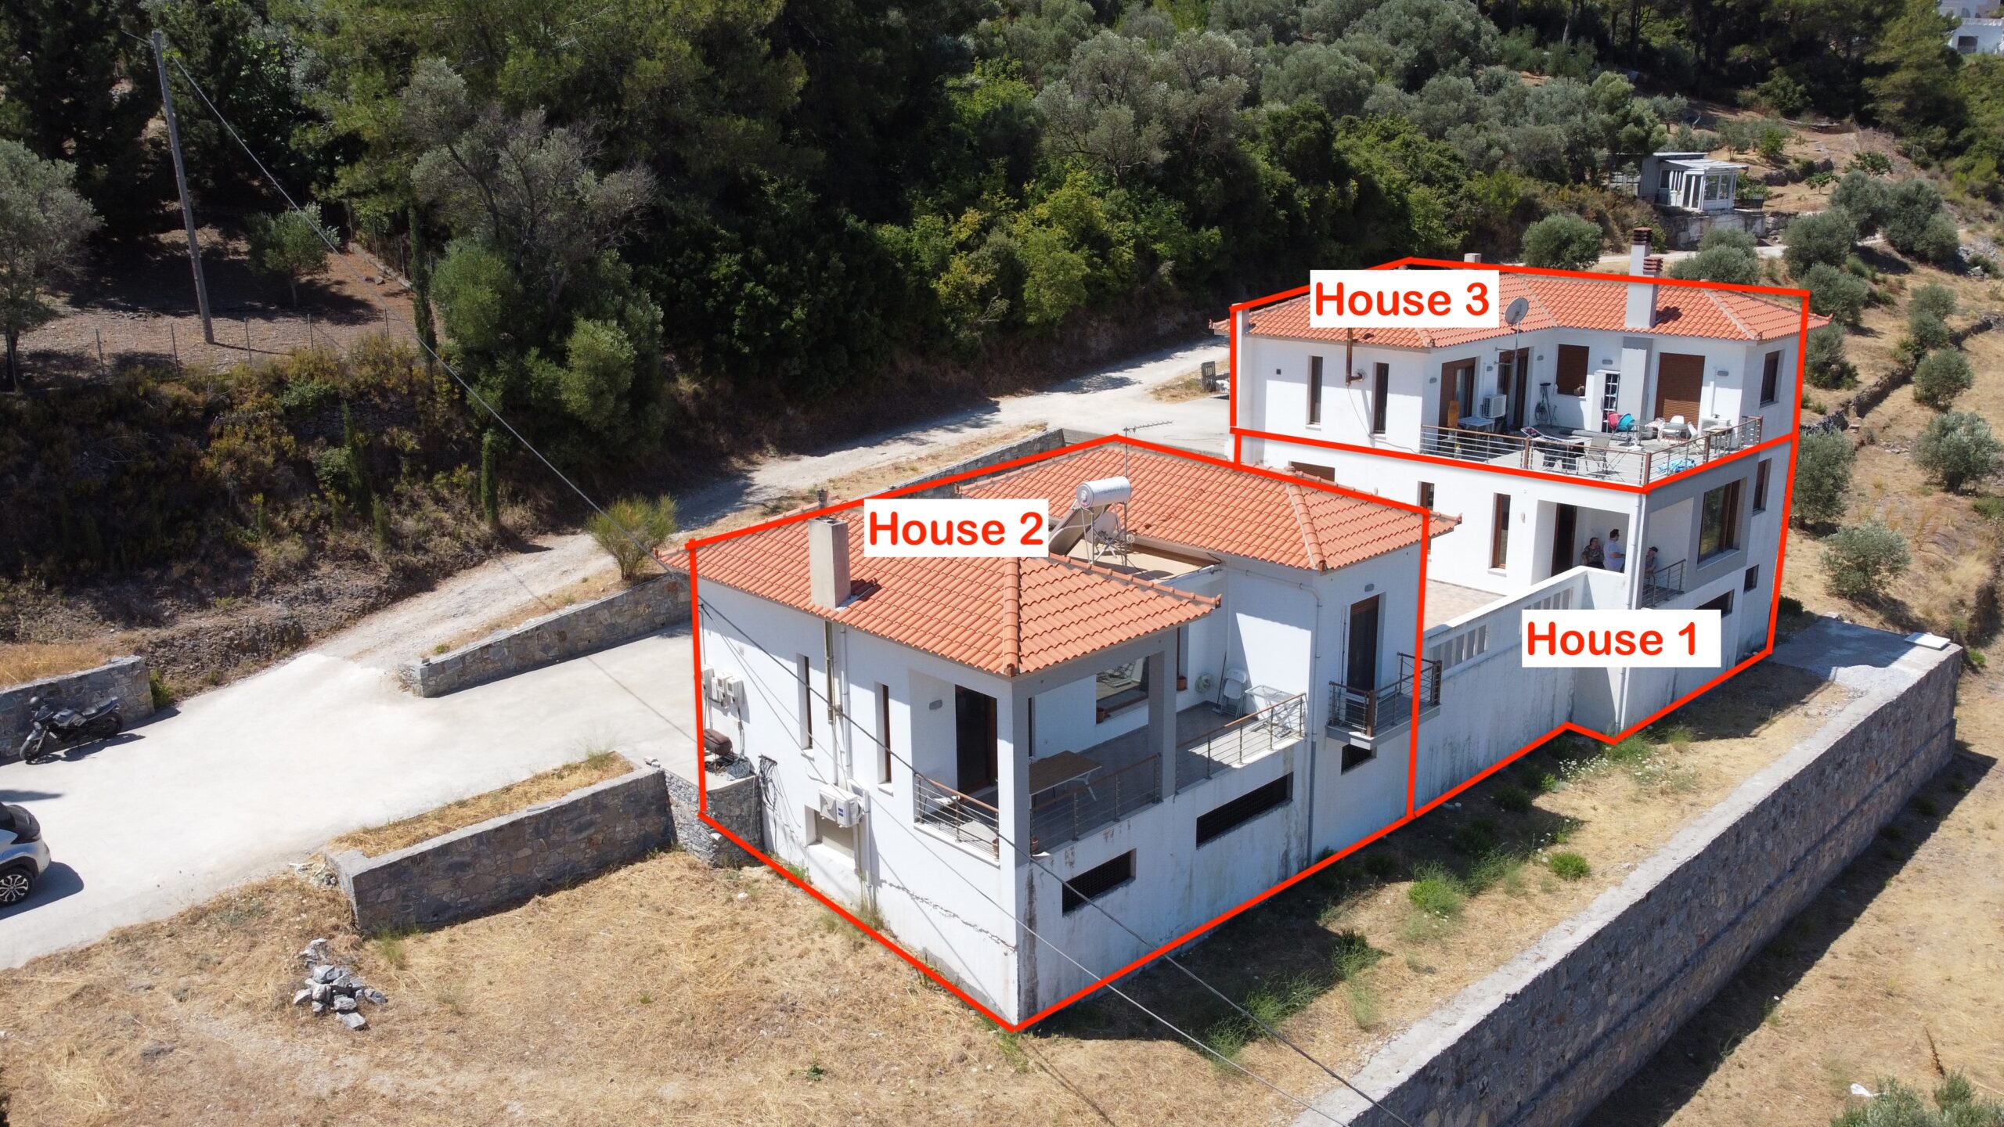
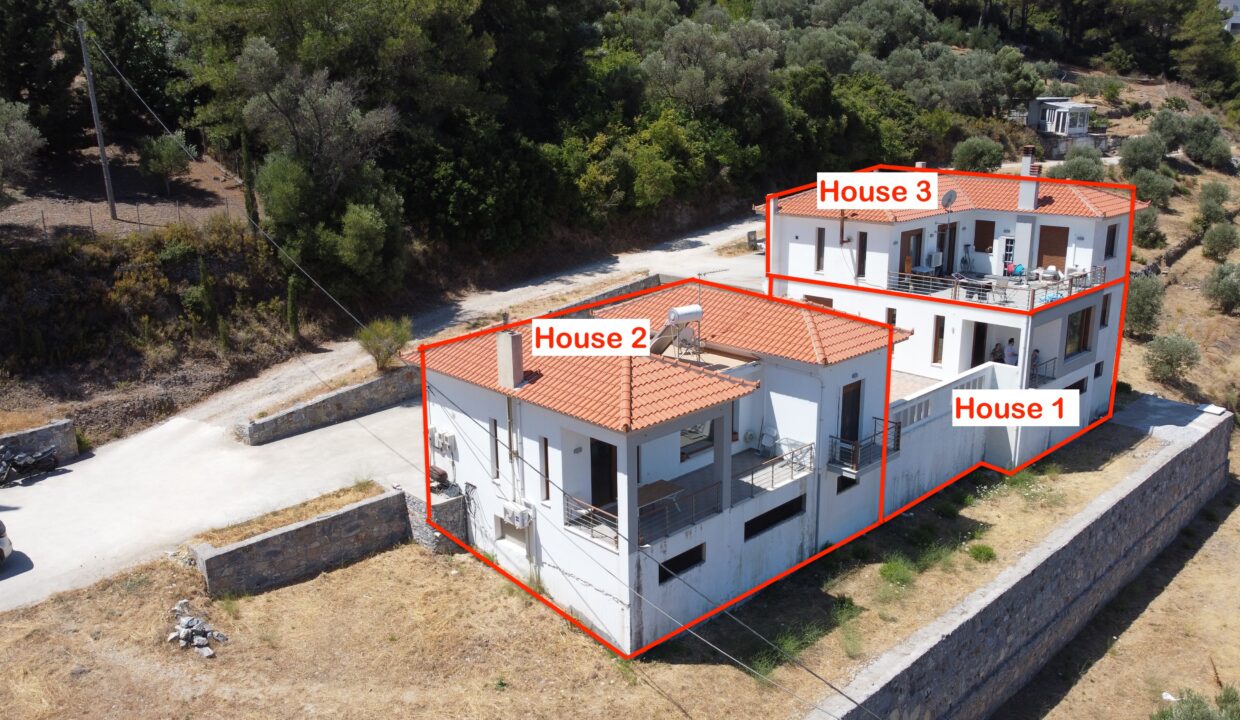
- House 1: 125 m² residence + 125 m² auxiliary basement on approximately 3,000 m² – €500,000
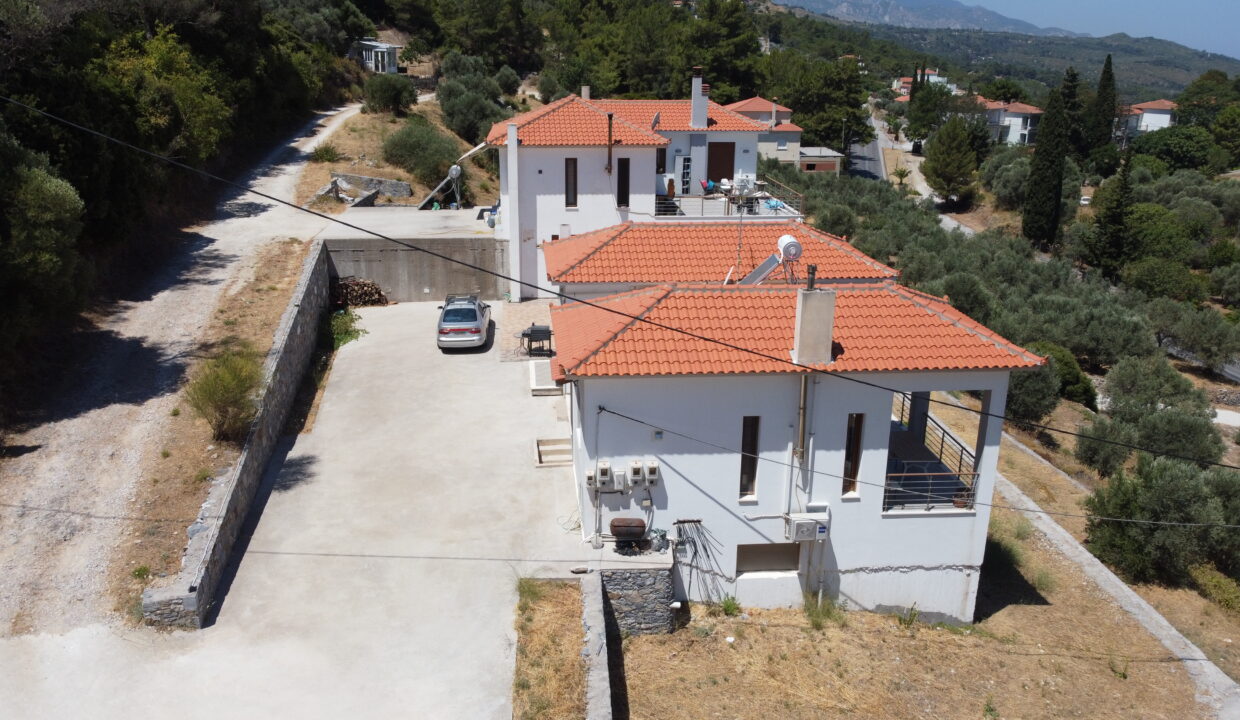
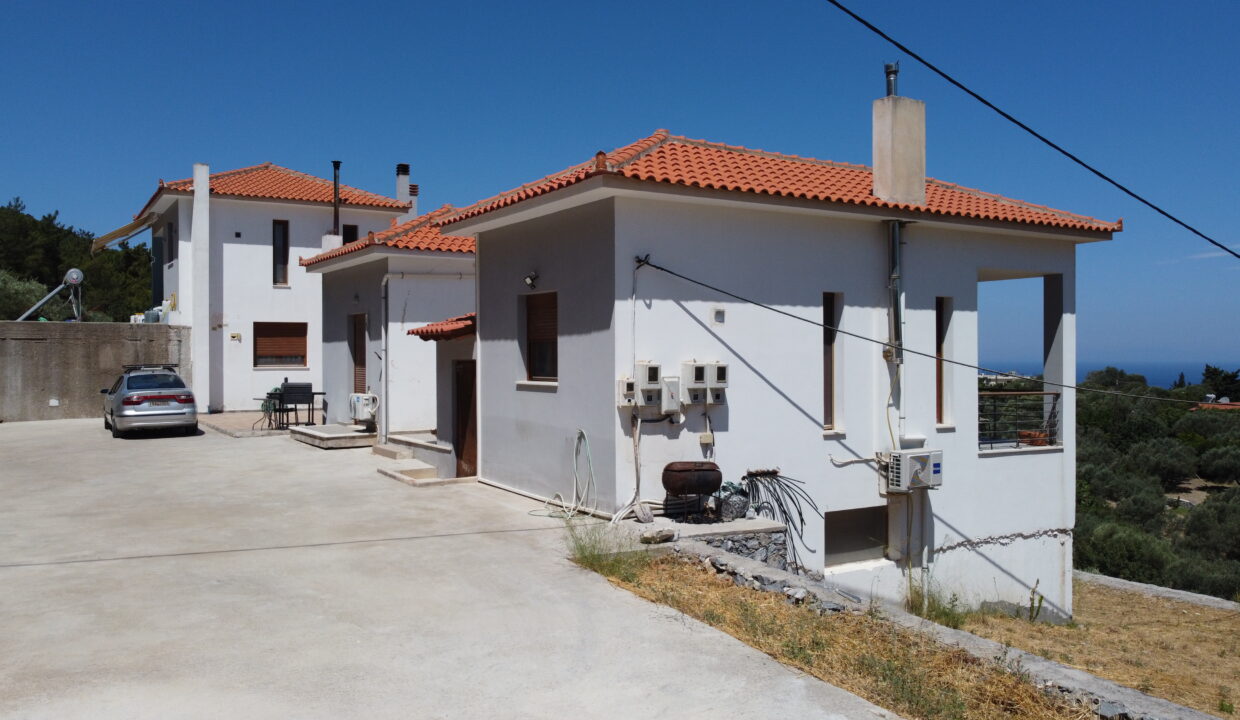
- House 2: 83 m² residence + 93 m² auxiliary basement on approximately 1,500 m² – €350,000
- House 3: 77 m² single-storey residence on approximately 1,000 m² – €250,000
- Views: Panoramic outlook over Samos Town, the port, the bay and surrounding landscape
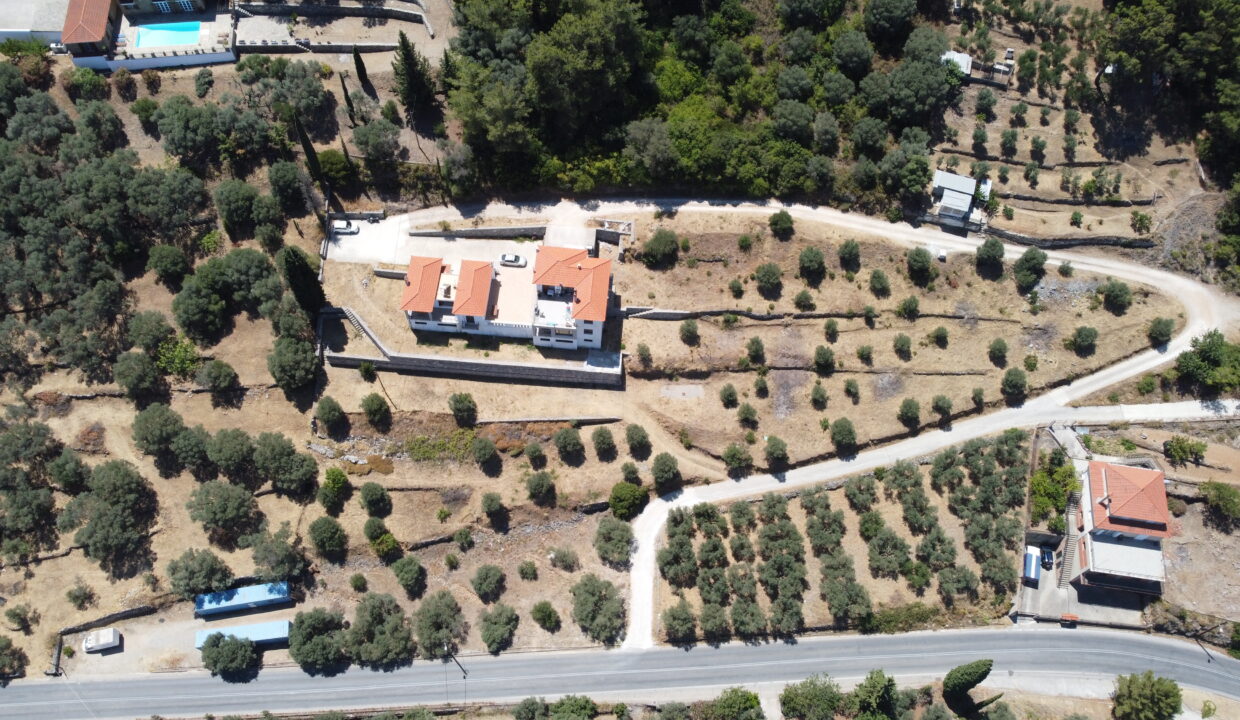
- Access: Shared private road serving all three properties
- Water: Municipal water connection plus private 50 m³ water cistern
- Wastewater: Septic tank system
- Heating: Central heating in the residences
- Hot water: Solar water-heating systems
- Additional features: Fireplaces, large terraces, substantial outdoor areas and independent plots
Sea View Setting in Koumarionas, Samos
The property occupies a naturally elevated location above Samos Town, where the landscape gradually rises away from the coast into olive-covered countryside.
This position gives the estate a very different character from a conventional town property. Rather than being surrounded by neighbouring buildings, the houses sit within a more open, rural environment, with vegetation, agricultural land and long views creating a feeling of privacy and space.
At the same time, the property remains close enough to Samos Town for everyday life to remain practical. Shops, supermarkets, cafés, tavernas, professional services, the port and the waterfront are all accessible from the hillside location.
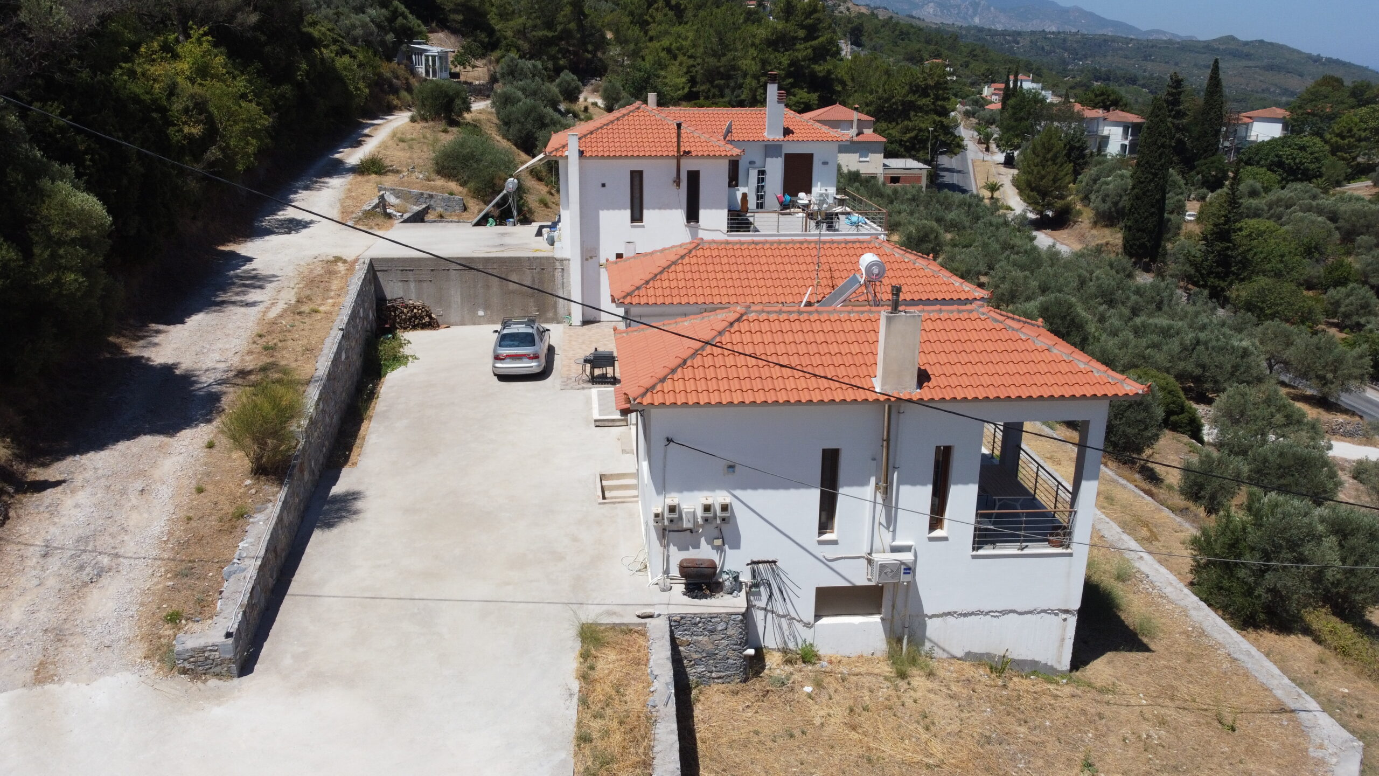
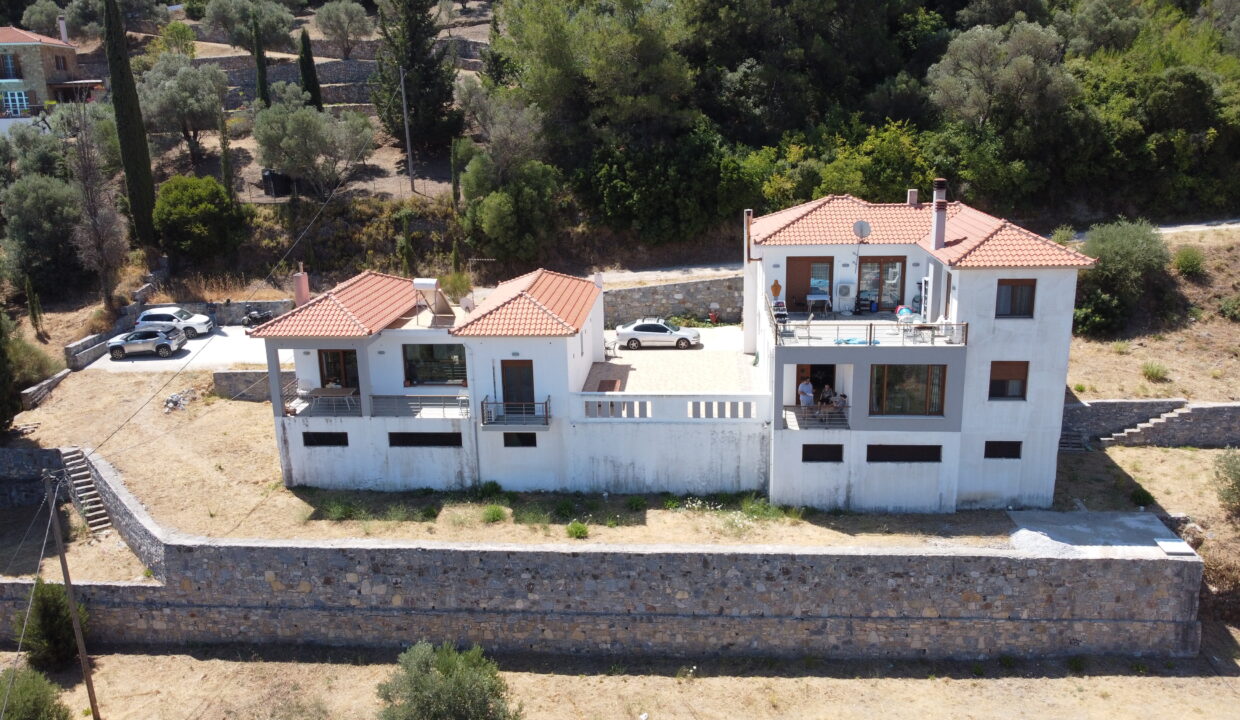
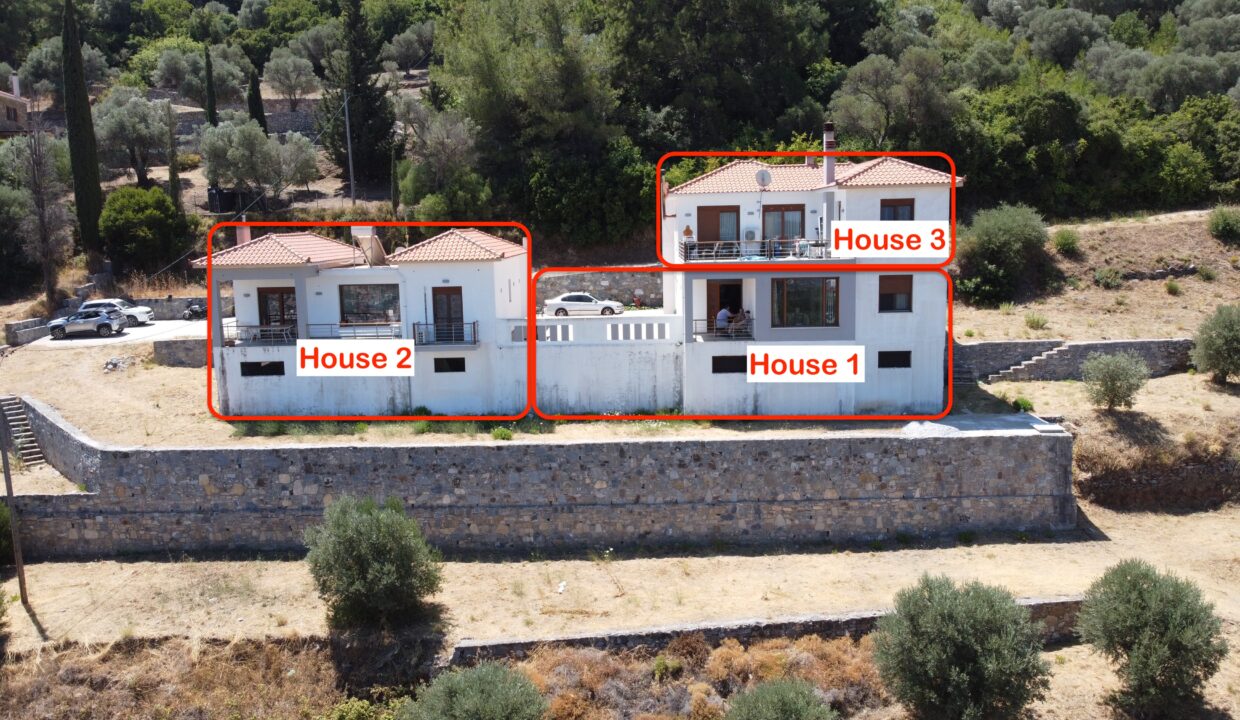
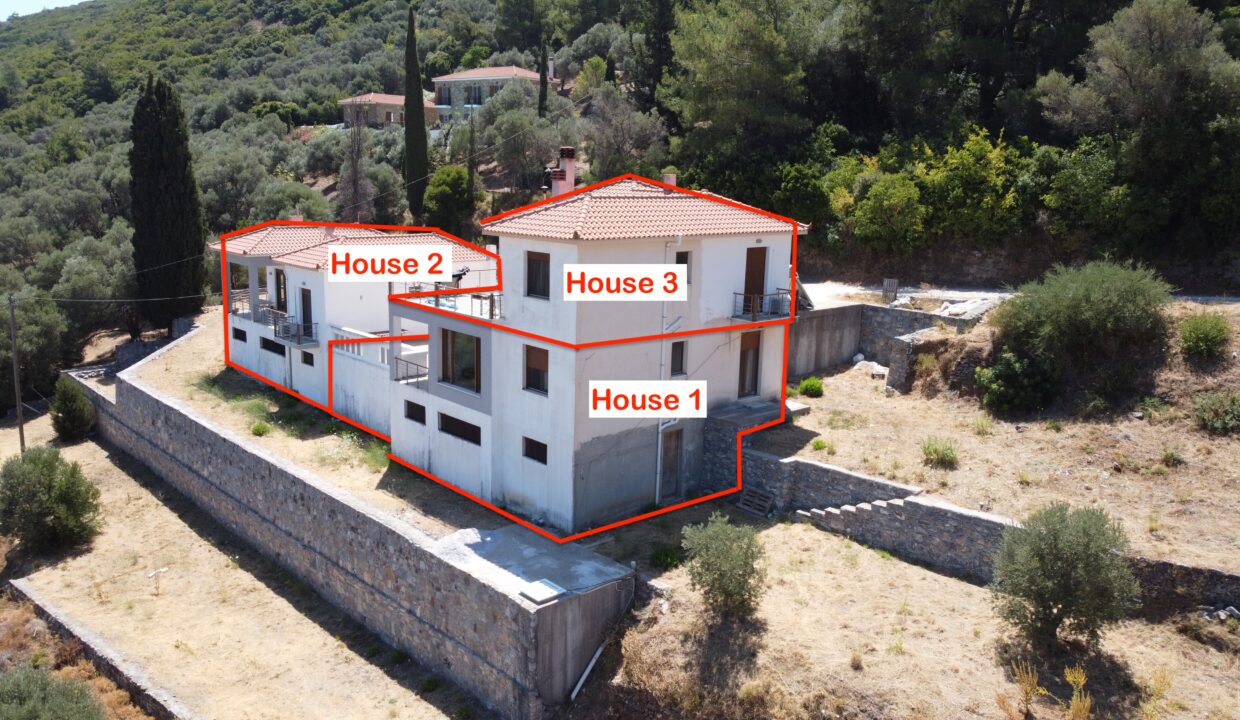
The gradient of the land has been used to the property’s advantage. Rather than the three houses competing for the same outlook, they sit at different levels within the estate.
House 3, positioned at the highest point, is believed to command the most elevated and expansive view of the three. House 1 enjoys a broad outlook through its large windows and substantial front veranda, while House 2 combines a panoramic glass-fronted living area with a private terrace overlooking the bay.
The result is a property where views, verandas and outdoor living areas form a central part of the experience of each house.
5,500 m² of Land Across Three Separate Plots
The overall property extends to approximately 5,500 m², divided between three separately titled plots:
- House 1: approximately 3,000 m²
- House 2: approximately 1,500 m²
- House 3: approximately 1,000 m²
This division is particularly important because each residence can be treated as an independent property rather than as one dwelling within a single undivided estate.
For buyers interested in acquiring all three, the layout creates the possibility of controlling a substantial hillside holding close to Samos Town while preserving the independence of each residence.
For buyers interested in acquiring only one home, the separate titles make an individual purchase possible.
All three plots are currently served by a shared private access road. Any buyer purchasing one or two of the houses independently should have the precise access rights, easements, road ownership arrangements and any associated obligations reviewed by their lawyer, engineer and topographer before completion.
Details of the Three Houses
House 1 – 125 m² Residence + 125 m² Auxiliary Basement
Approx. 3,000 m² Plot | Asking Price: €500,000
House 1 is the largest residence within the estate and offers the greatest overall amount of internal and external space.
The house is approached through a large front veranda, which forms one of the property’s principal outdoor living areas. Its orientation allows residents to enjoy the elevated position and views towards Samos Town and the bay while remaining connected to the main living room.
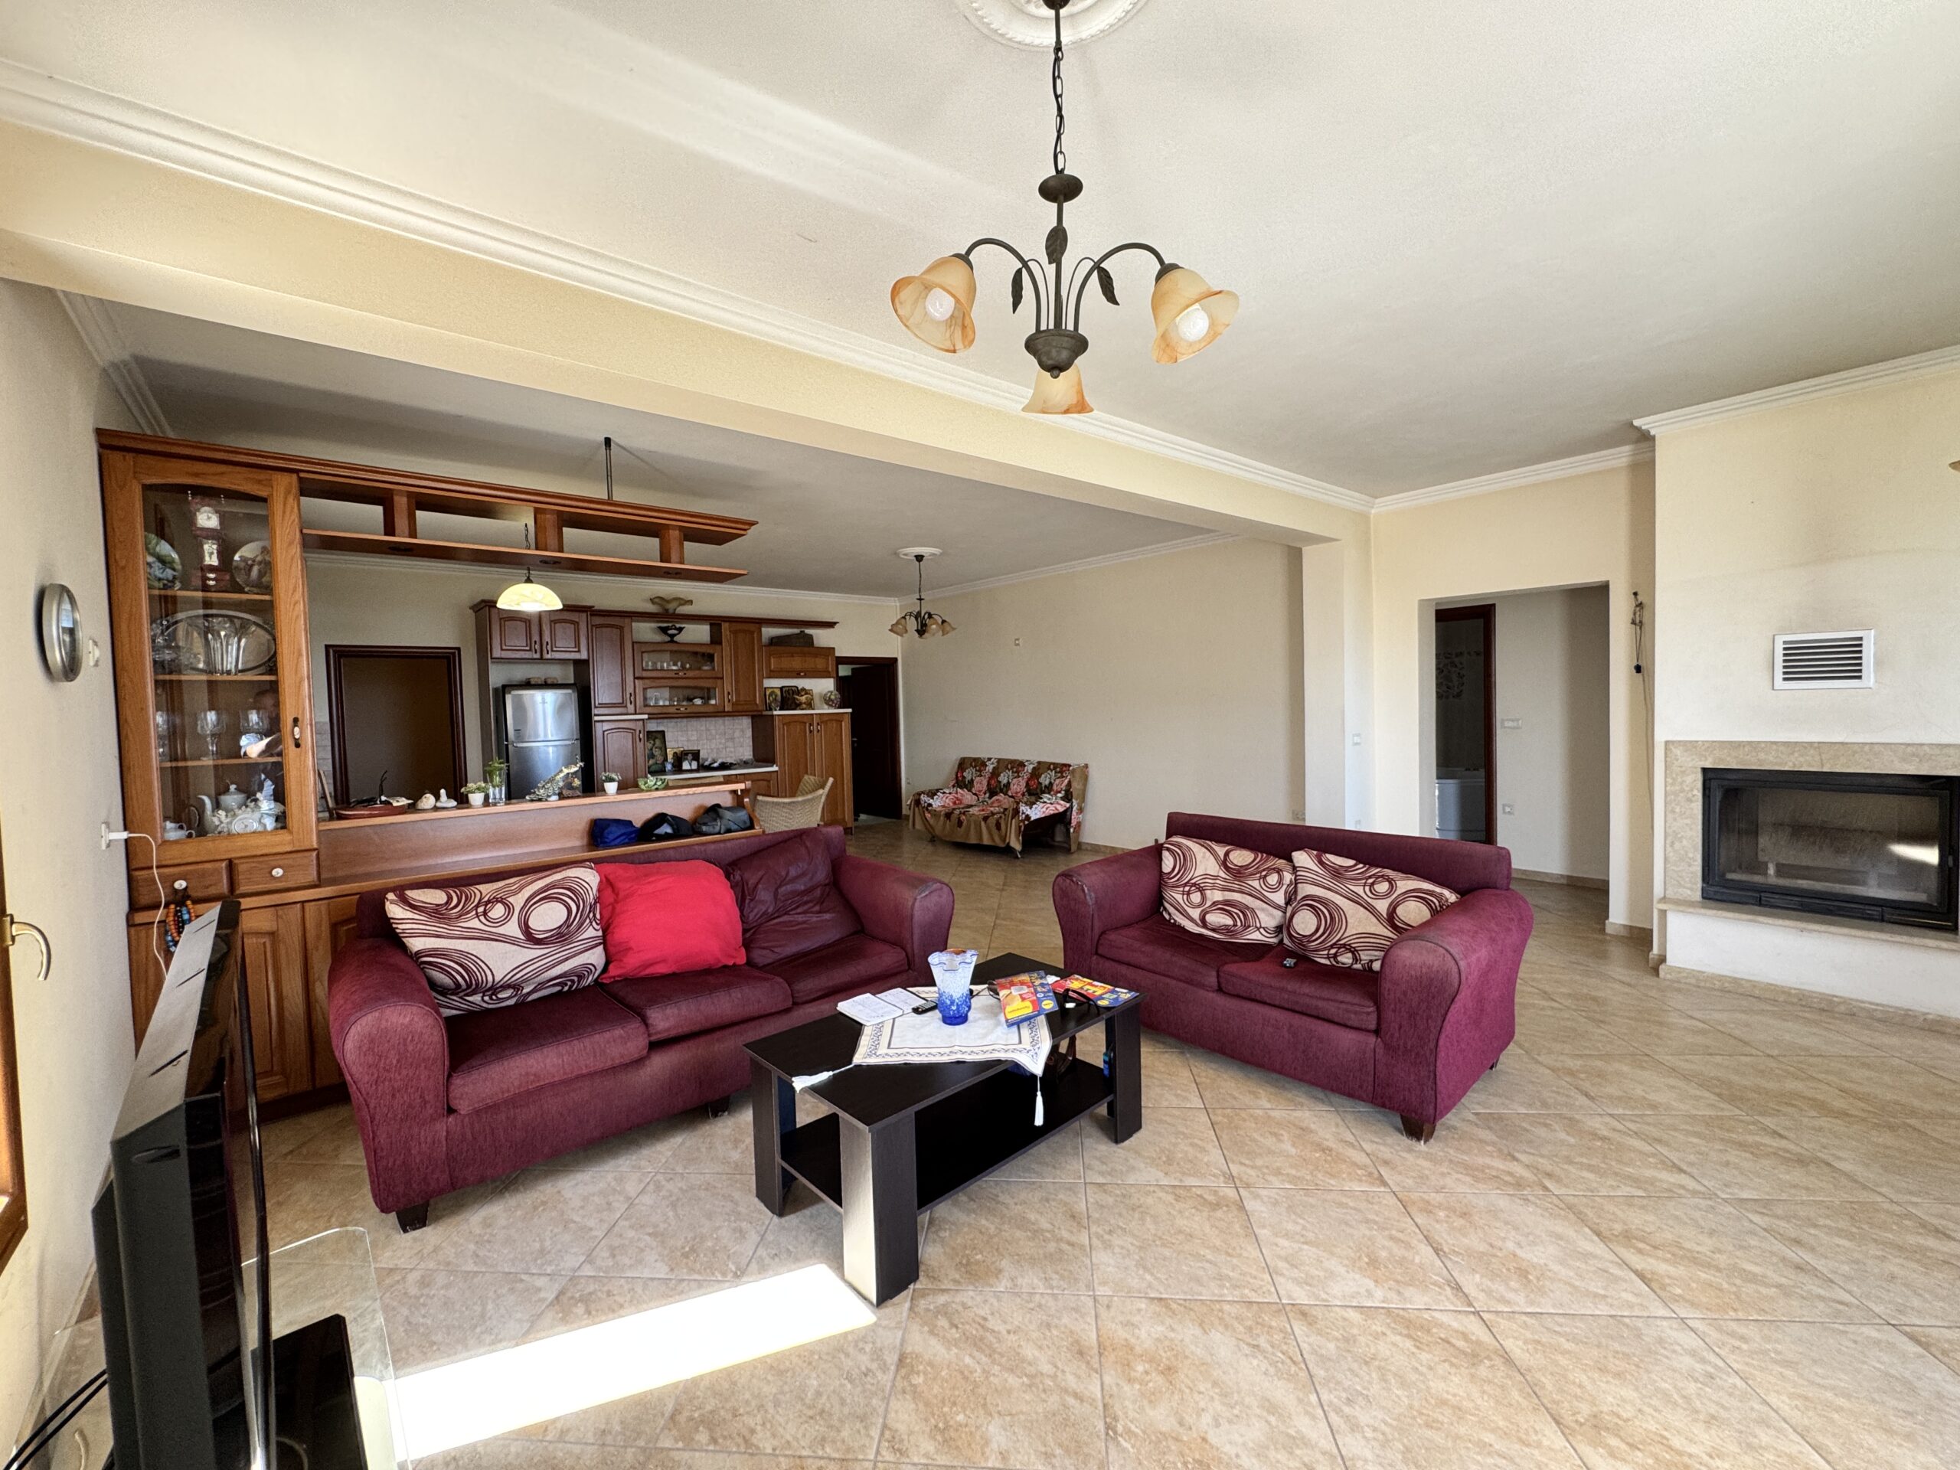
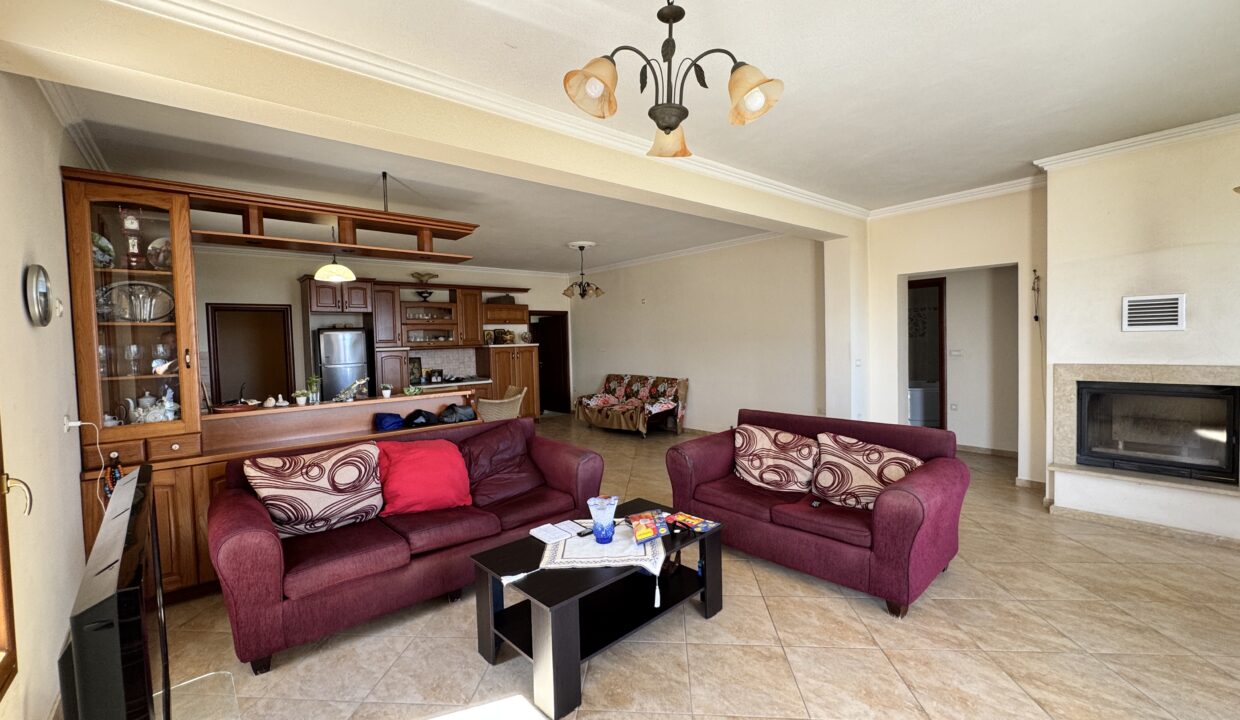
The entrance opens into a bright and spacious living area centred around a fireplace. A large picture window frames the view towards Samos Town, while additional windows face the veranda, allowing natural light to enter from several directions.
This creates a living room that feels particularly open and bright throughout the day.
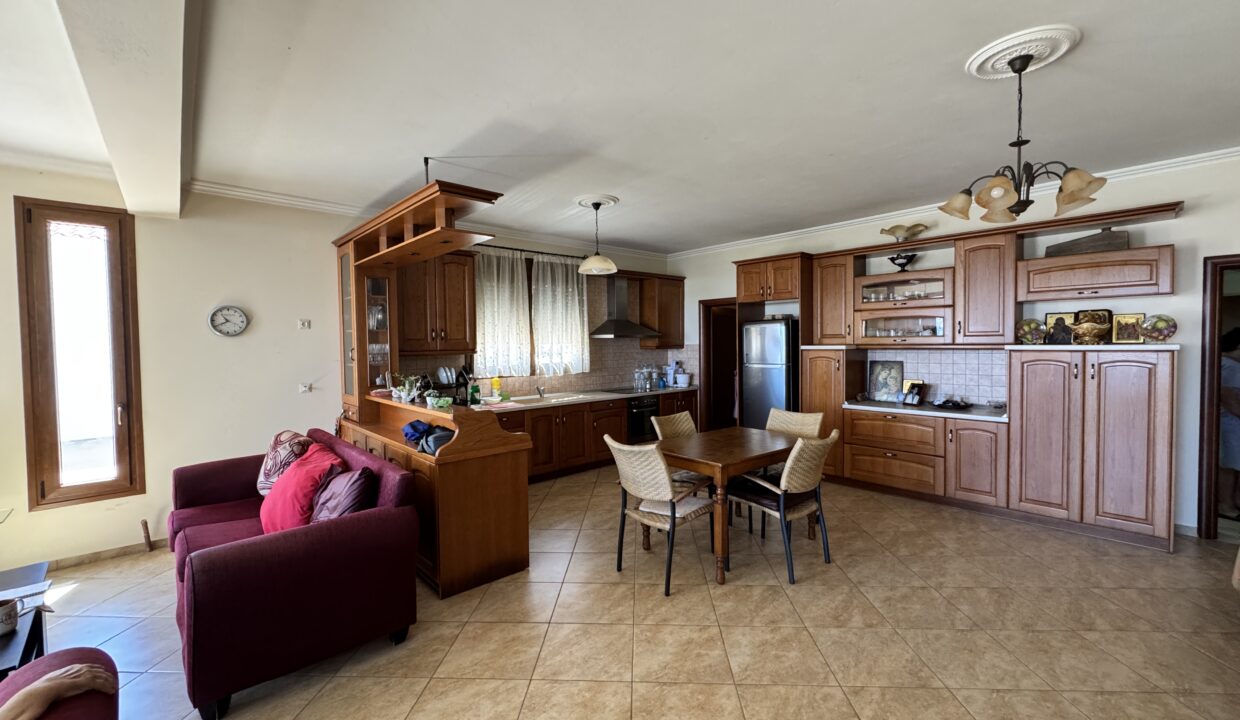
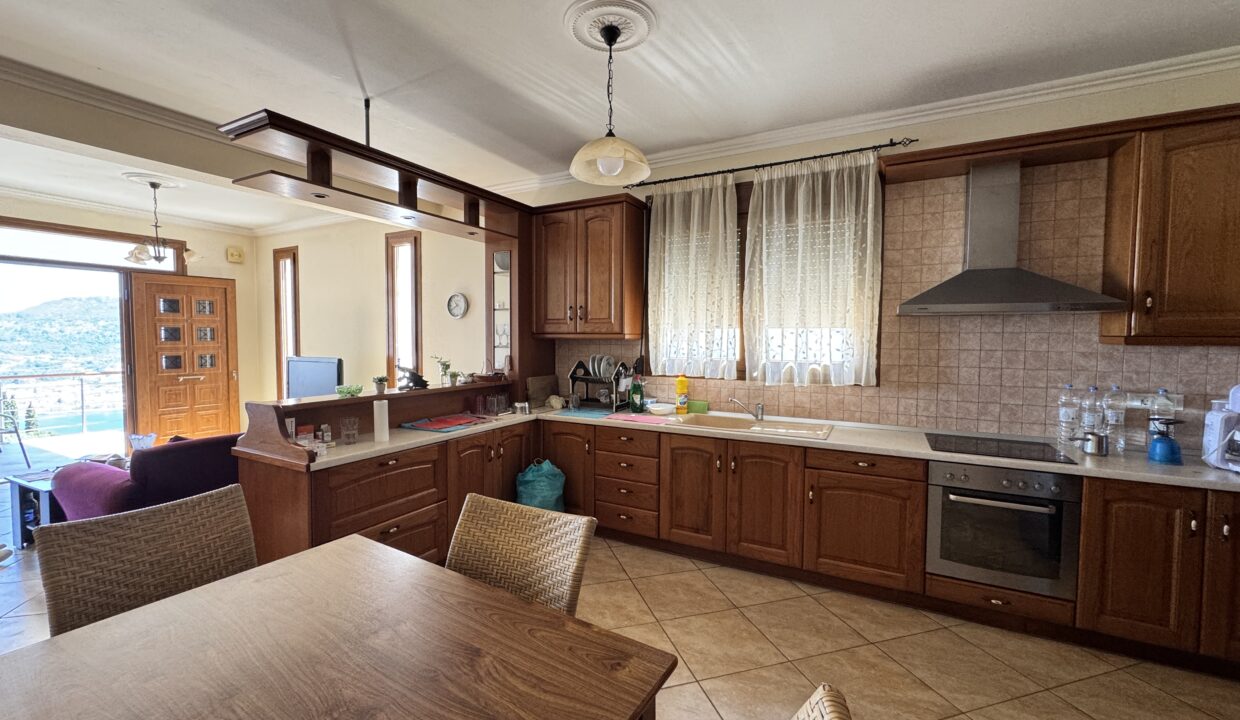
Toward the rear of the main space is a corner kitchen with solid wood cabinetry, reflecting a more traditional interior style. The kitchen incorporates generous storage and offers scope for a future owner either to retain its traditional character or modernise it according to personal taste.
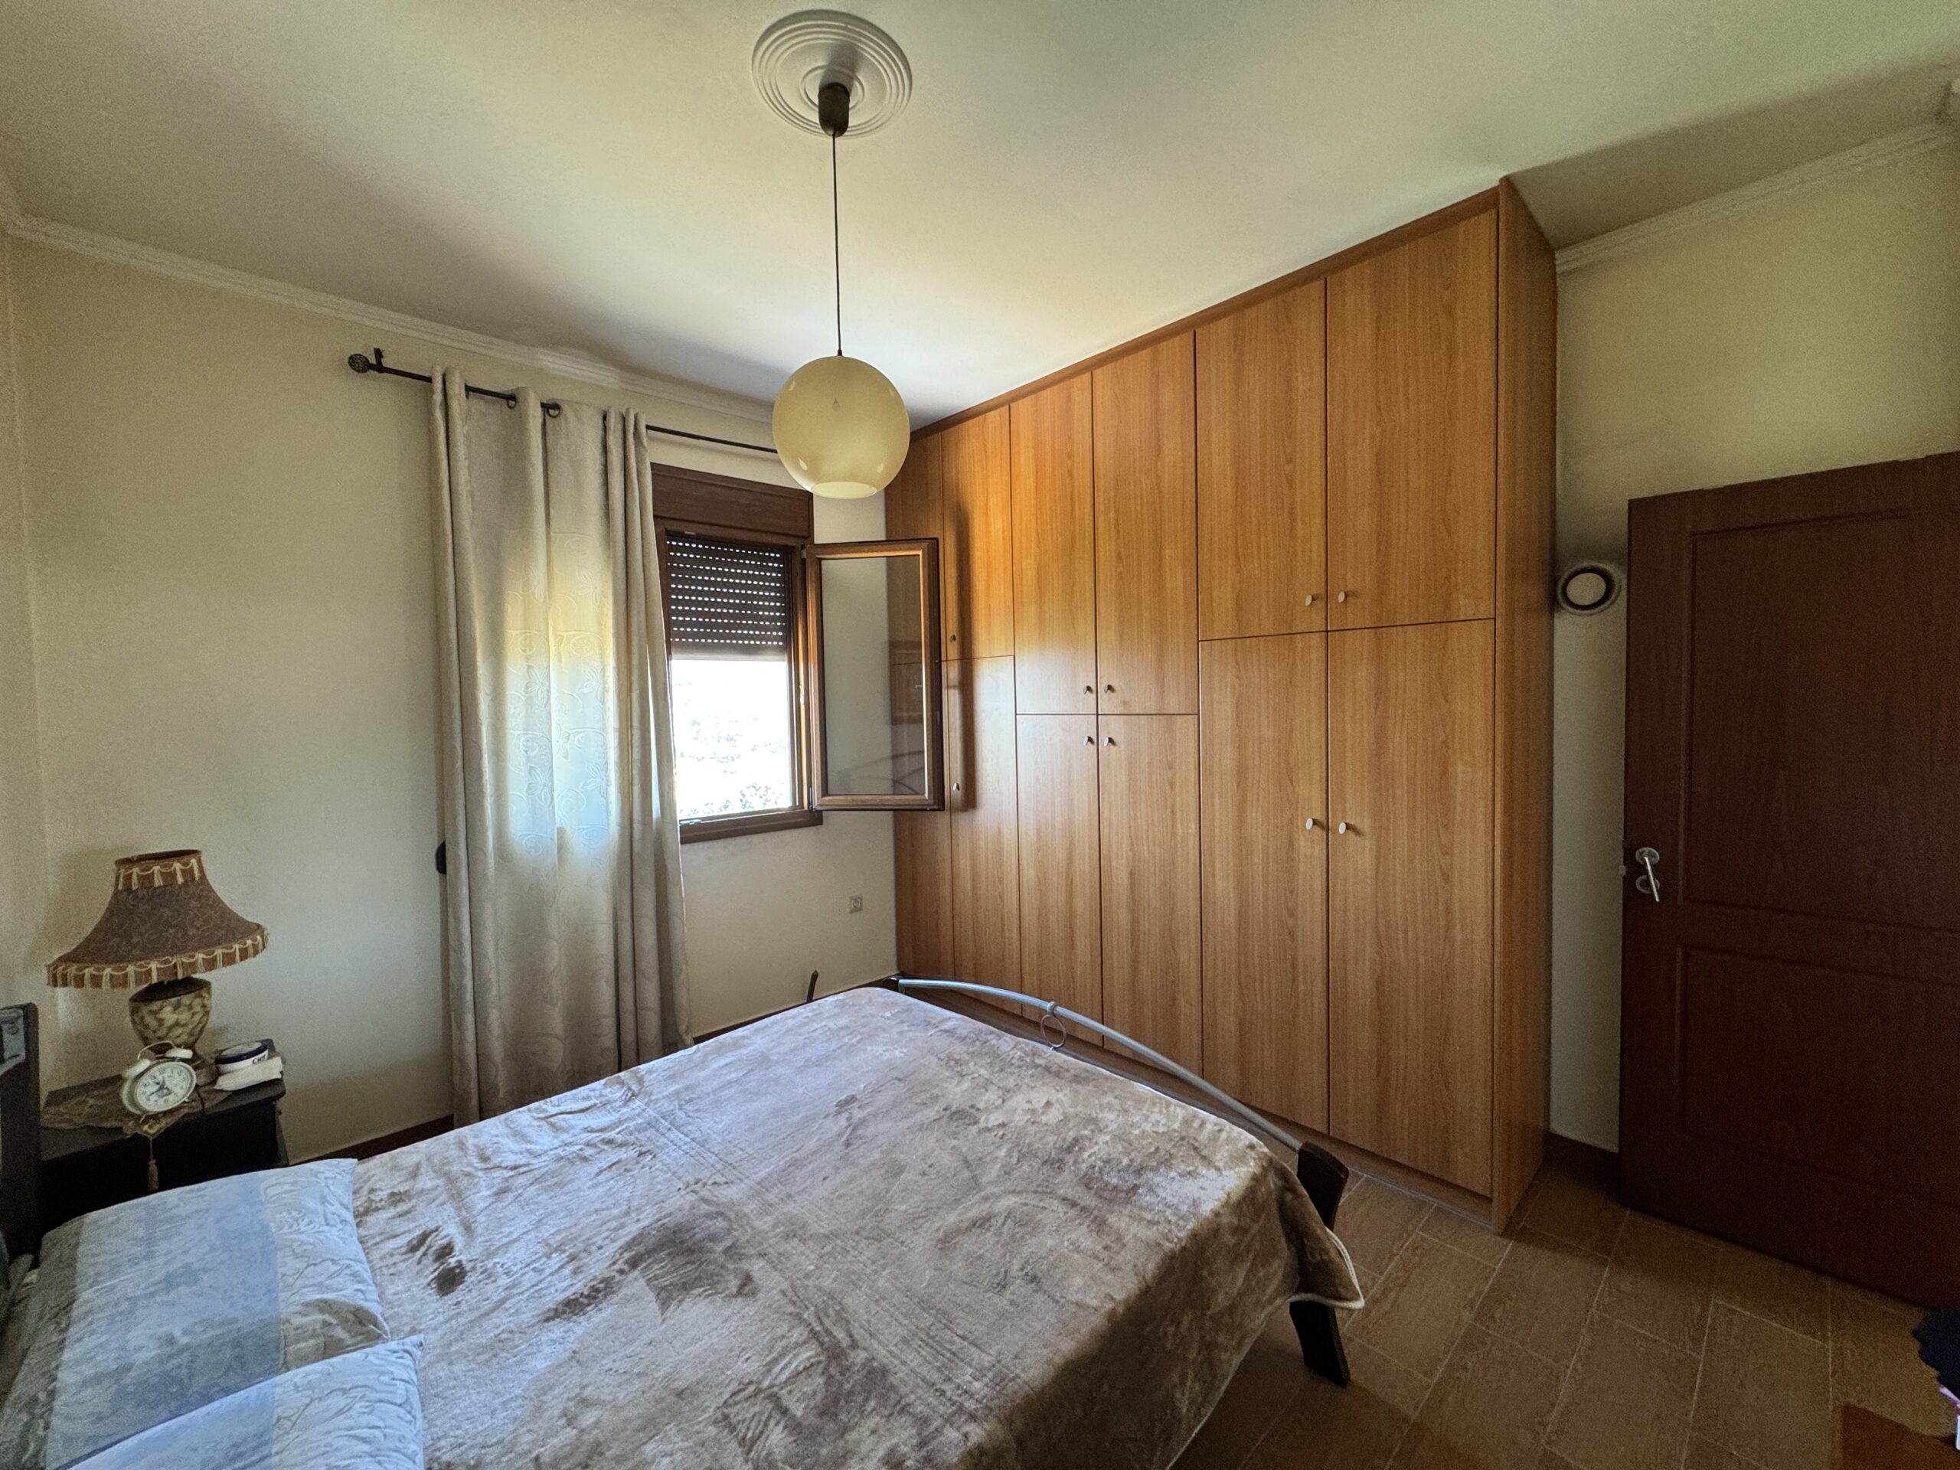
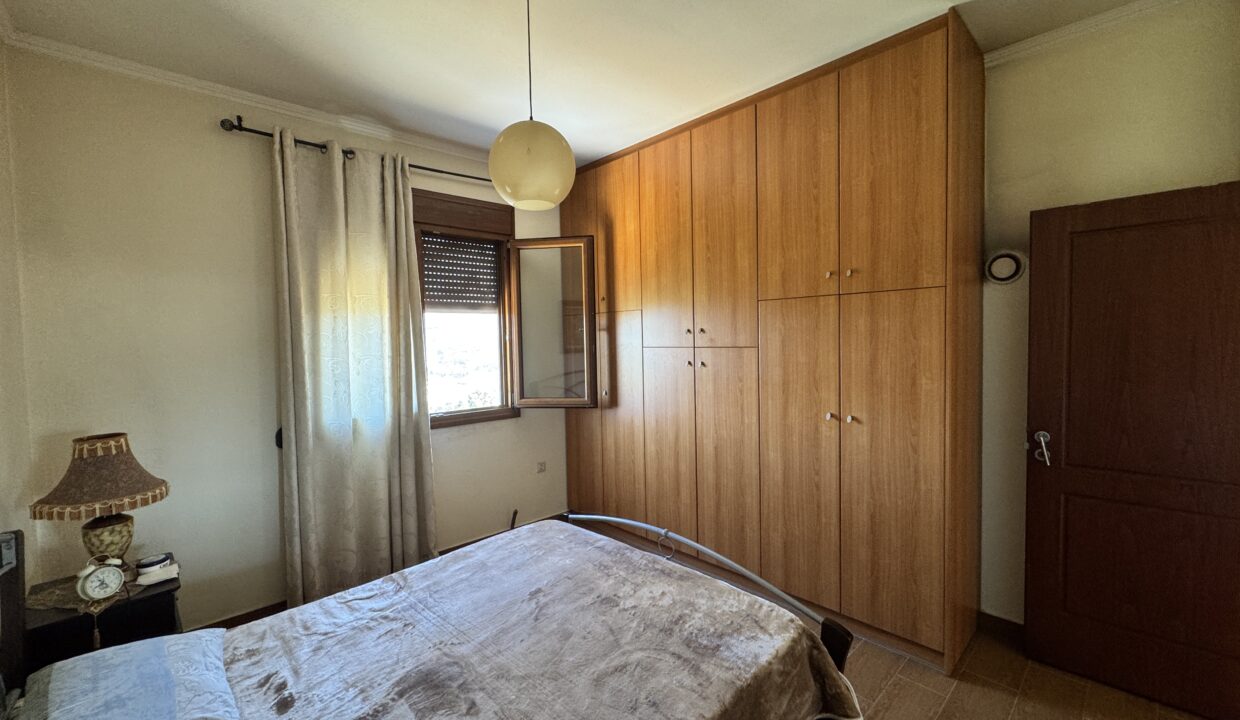
The main bedroom is generously proportioned and includes storage as well as a large window facing toward Samos Town.
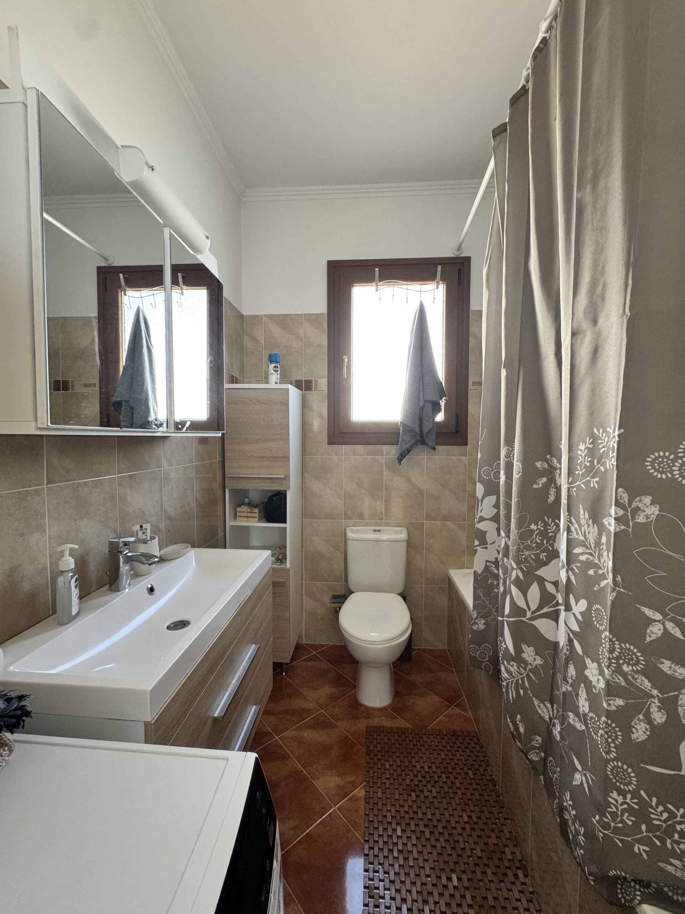
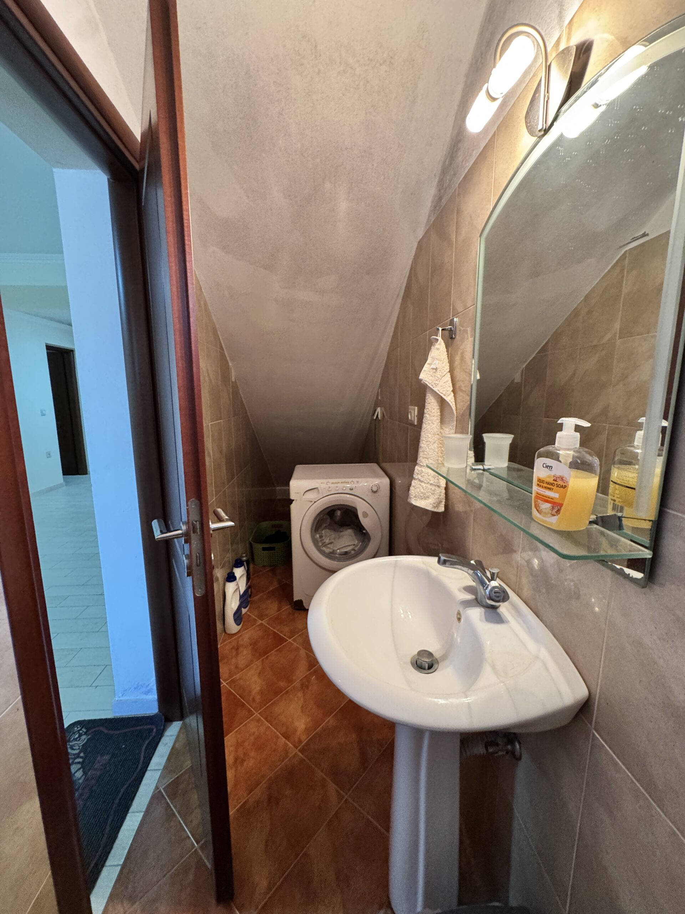
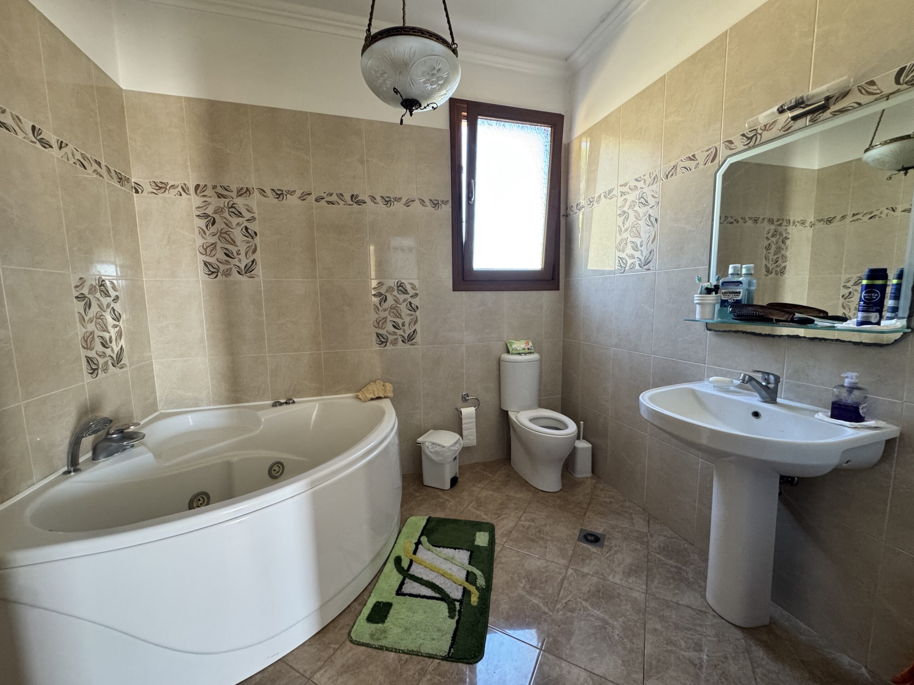
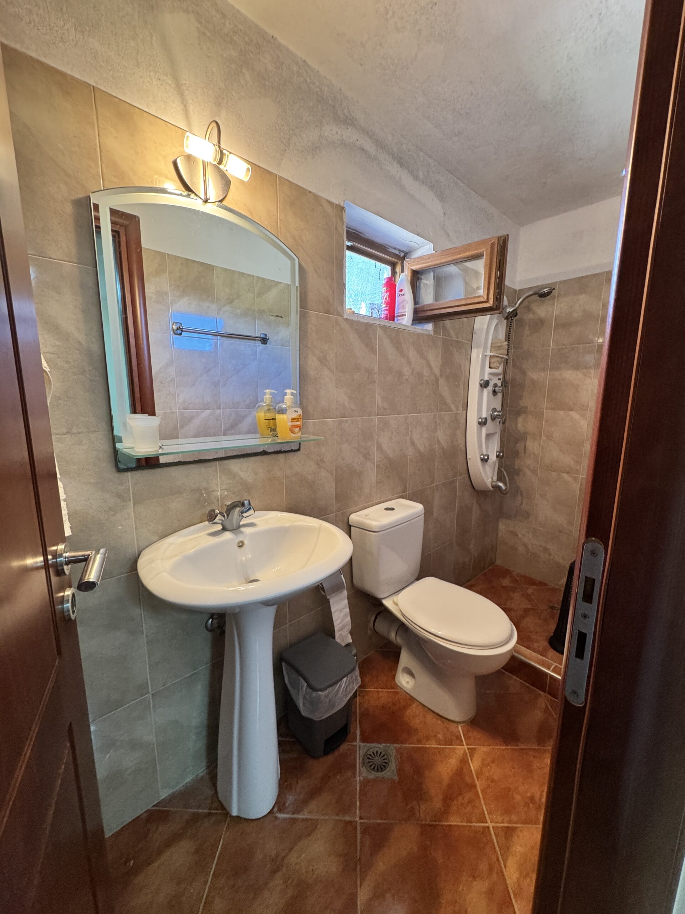
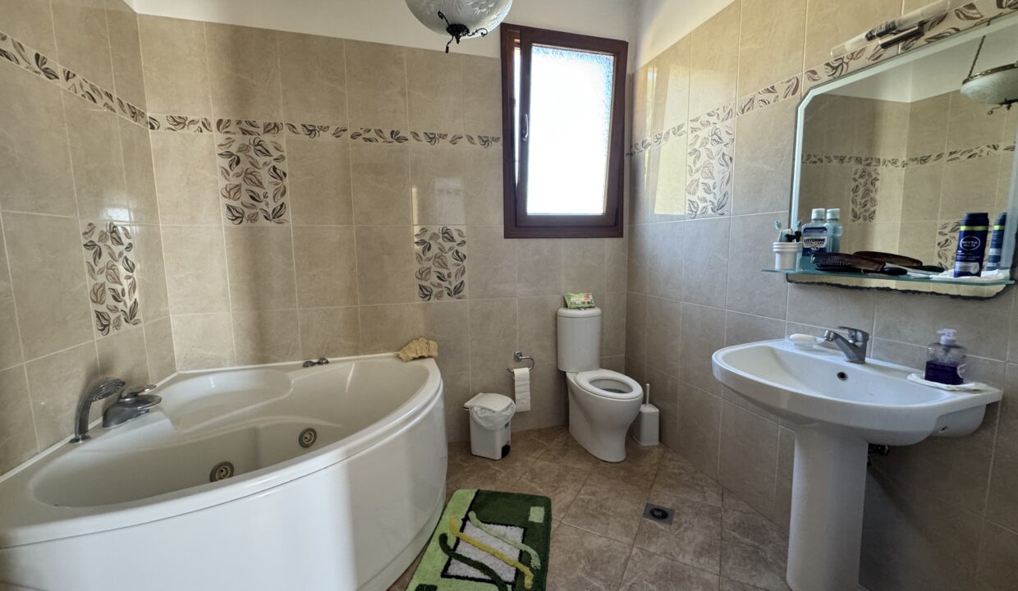
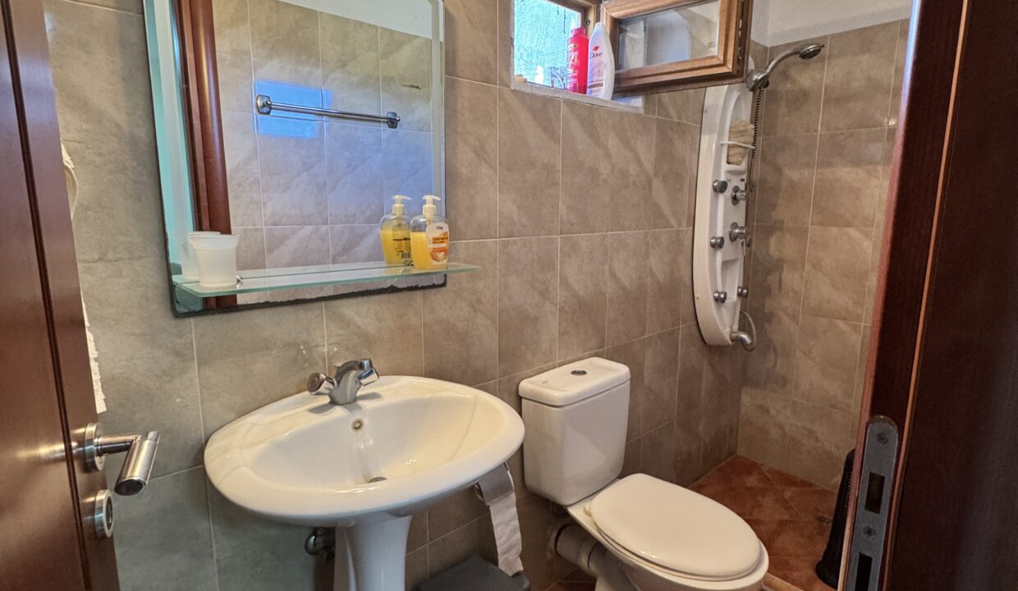
A substantial bathroom is located nearby and includes a hydromassage bathtub.
Beyond the principal rooms, an internal door leads into a further section containing two additional rooms that are not currently in regular use. This provides the house with a particularly flexible layout.
Depending on the needs of a future owner, these spaces could potentially be used as additional bedrooms, private offices, hobby rooms, dressing rooms or guest accommodation, subject to the property’s approved plans and any required works.
The residence is therefore understood to offer a layout capable of accommodating up to four bedroom spaces, although its current configuration and formal room designations should be verified during technical due diligence.
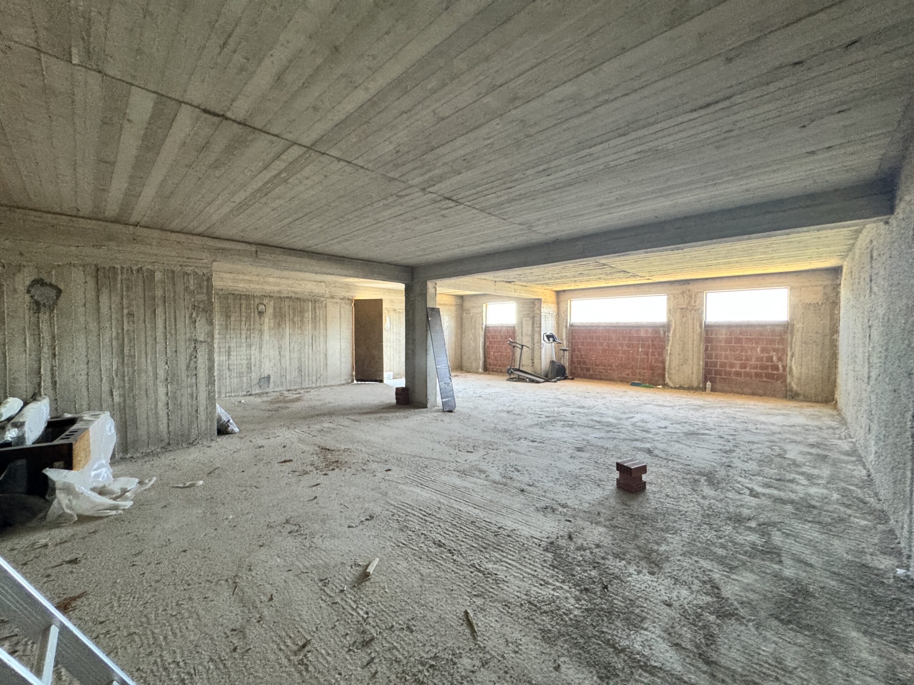
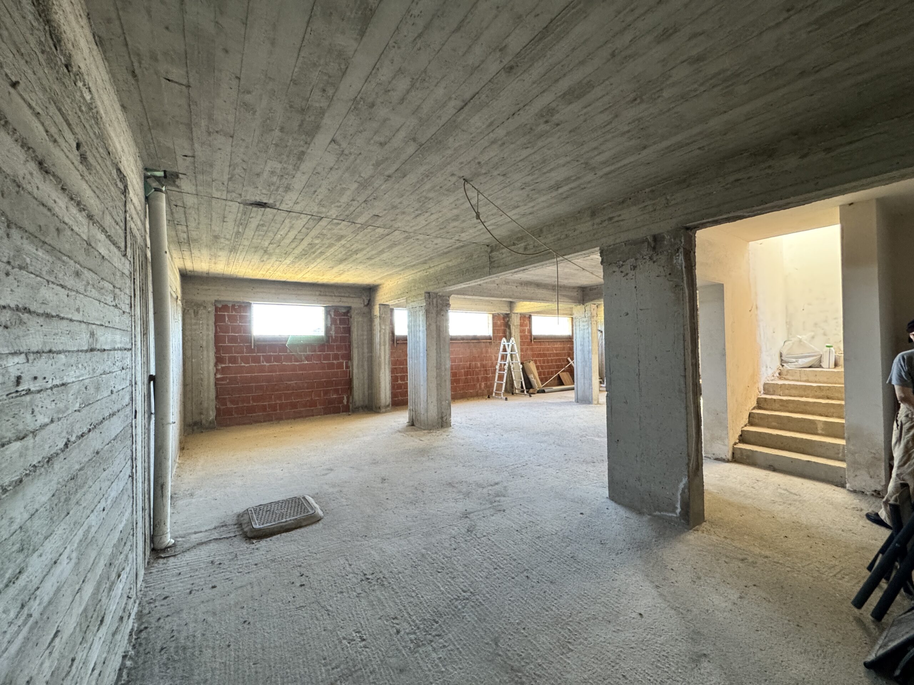
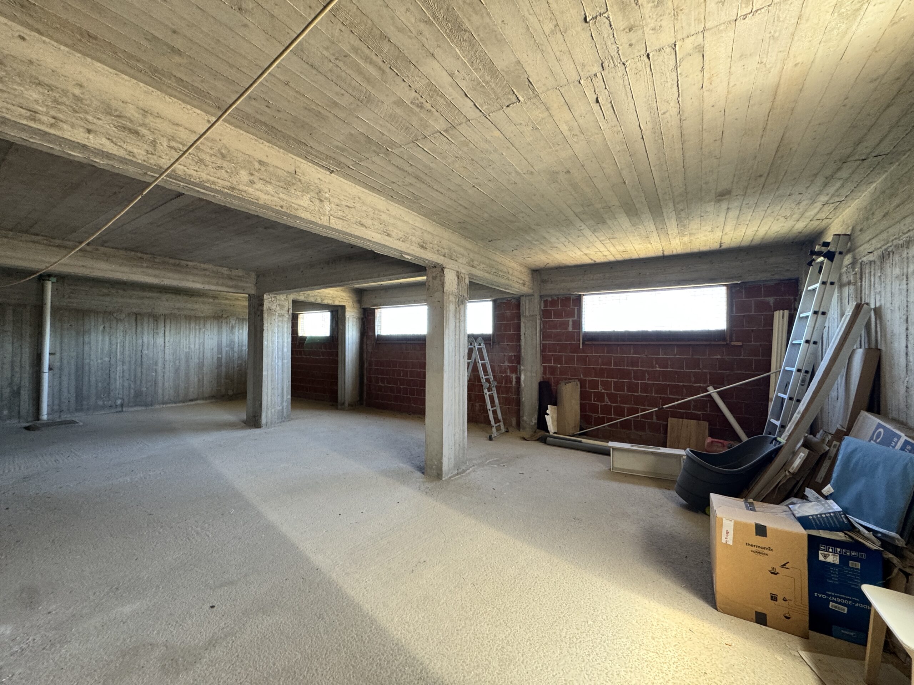
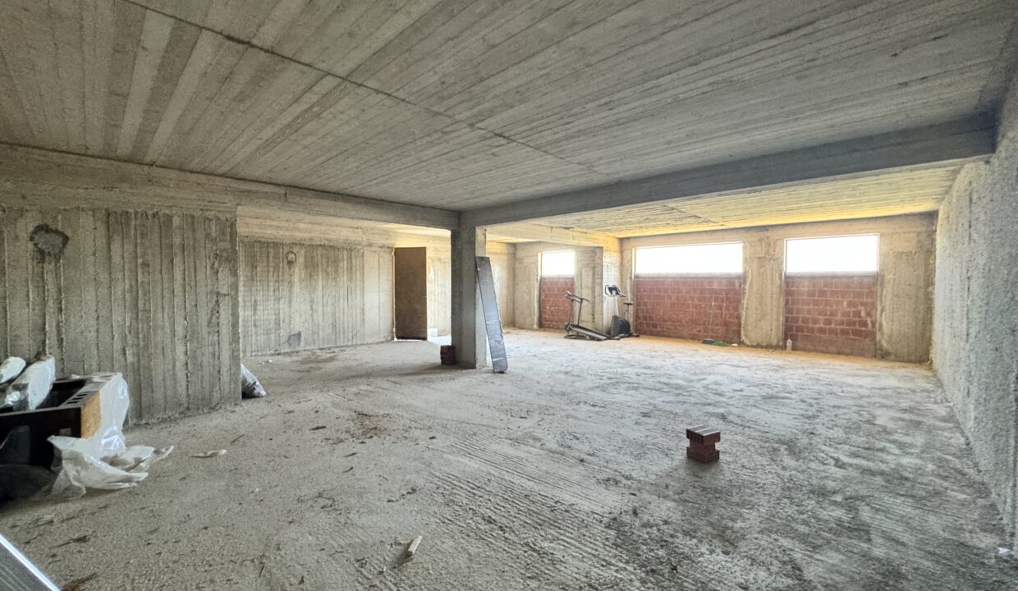
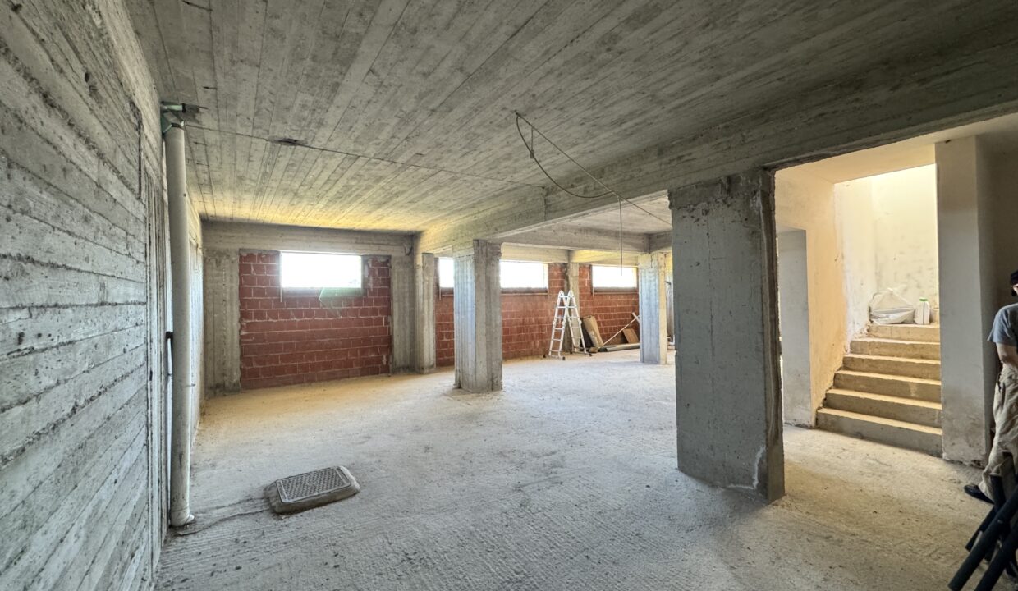
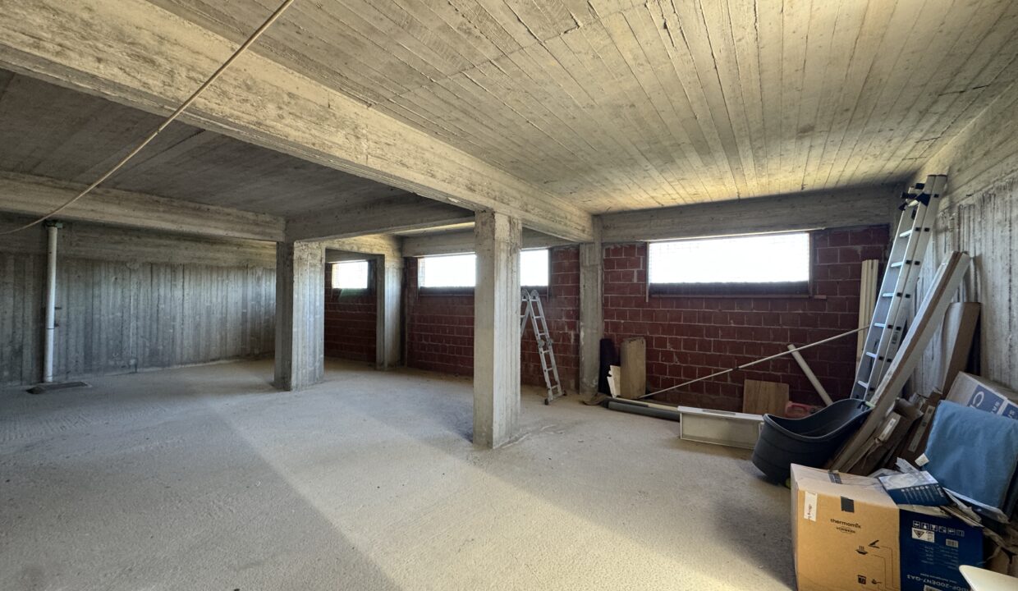
One of House 1’s major additional advantages is the 125 m² basement level.
This area is officially classified as auxiliary space and is not approved as habitable residential accommodation. Nevertheless, its considerable size provides useful non-residential space for storage, a gym, a workshop, a hobby area, a recreation room, or other auxiliary uses permitted under the property’s legal and planning status.
The house currently retains a more traditional aesthetic than House 2 and would particularly suit a buyer who appreciates solid materials and generous spaces or somebody wishing to undertake a tasteful modernisation while preserving the property’s character.
With approximately 3,000 m² of land, House 1 also benefits from the largest individual plot of the three.
House 2 – 83 m² Residence + 93 m² Auxiliary Basement
Approx. 1,500 m² Plot | Asking Price: €350,000
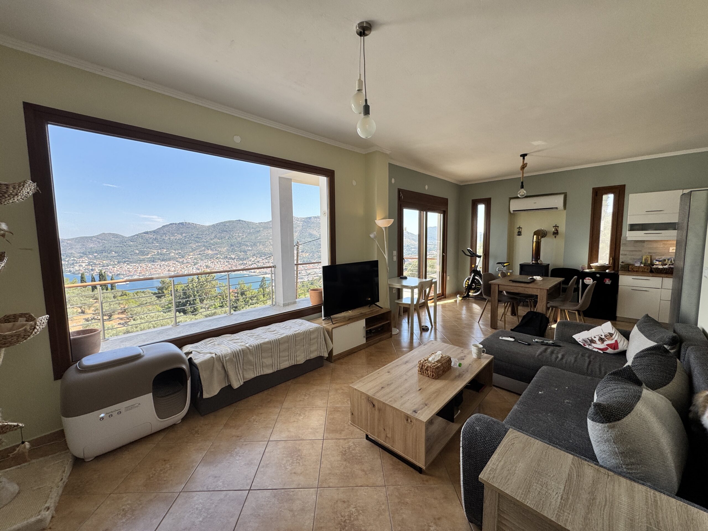
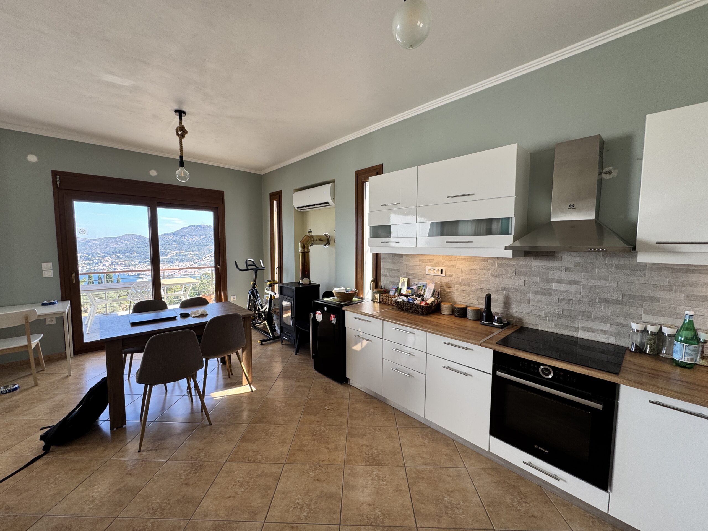
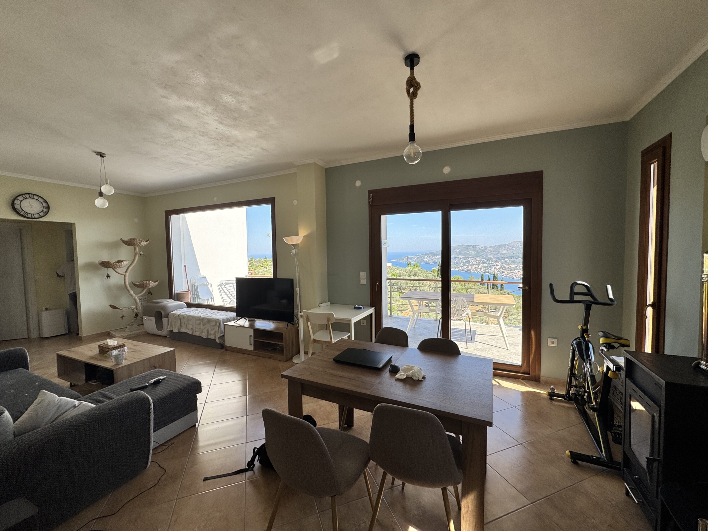
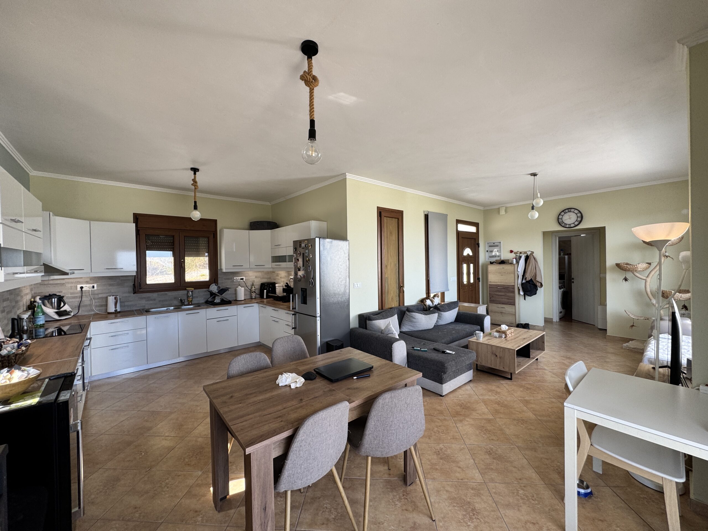
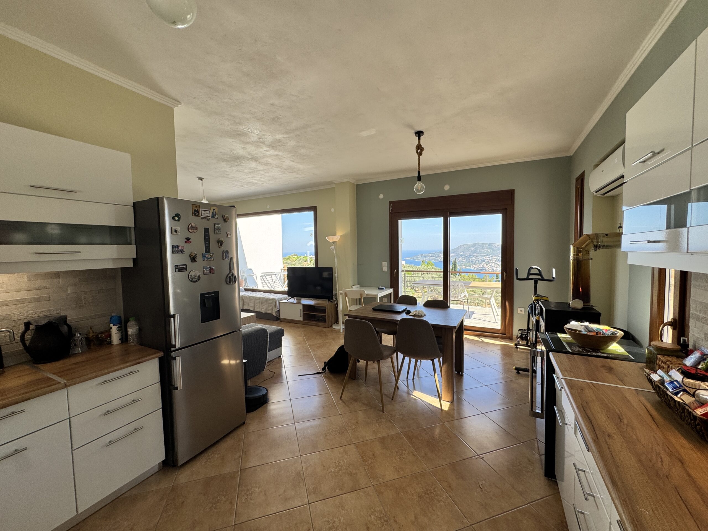
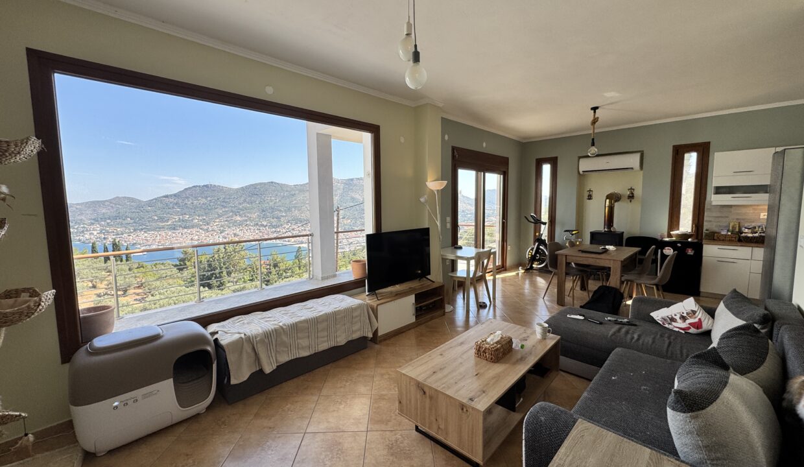
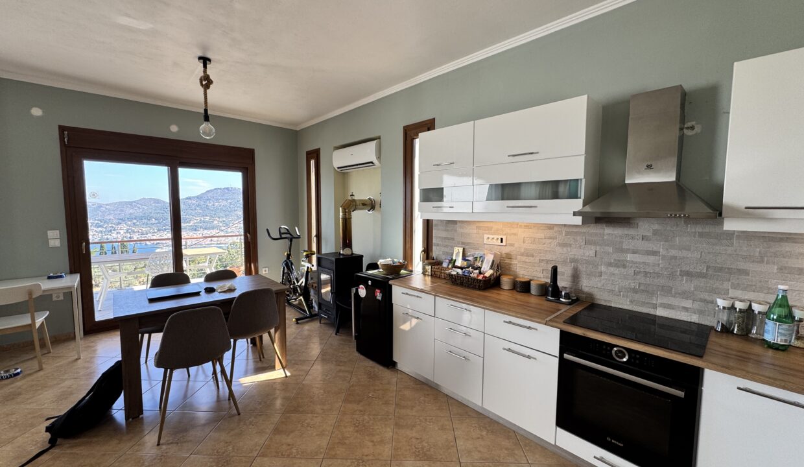
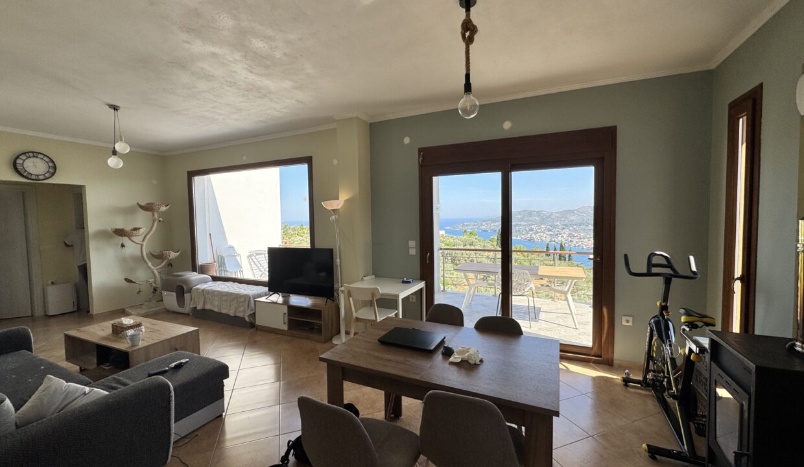
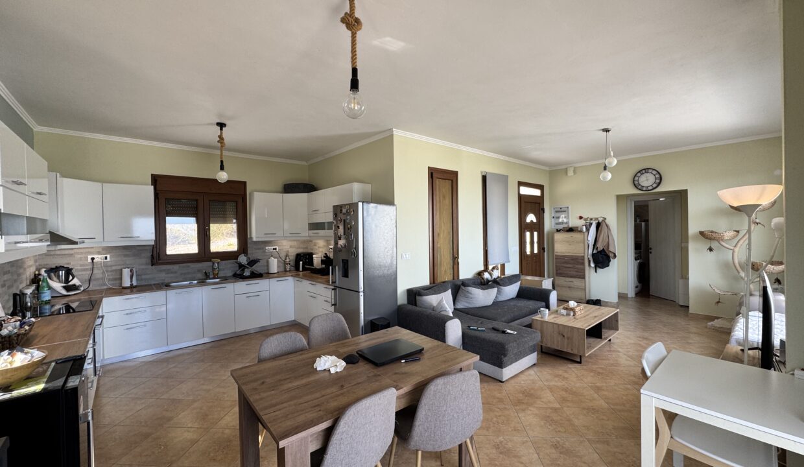
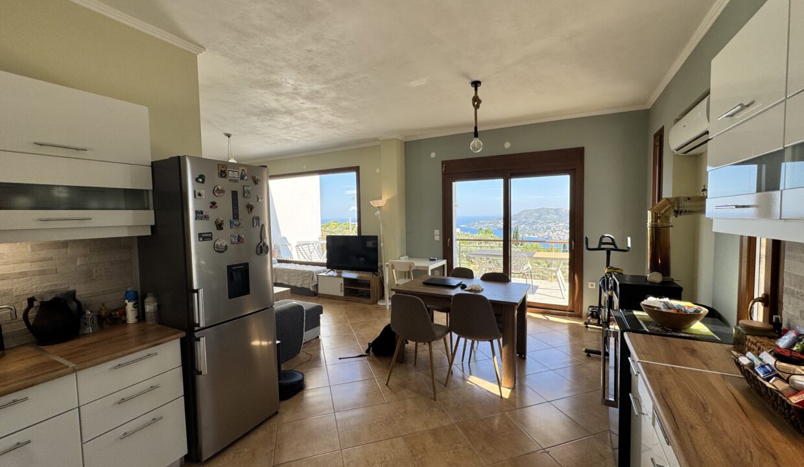
House 2 is an independent, self-contained residence that has been recently renovated to a high standard and is currently the most immediately move-in-ready of the three homes.
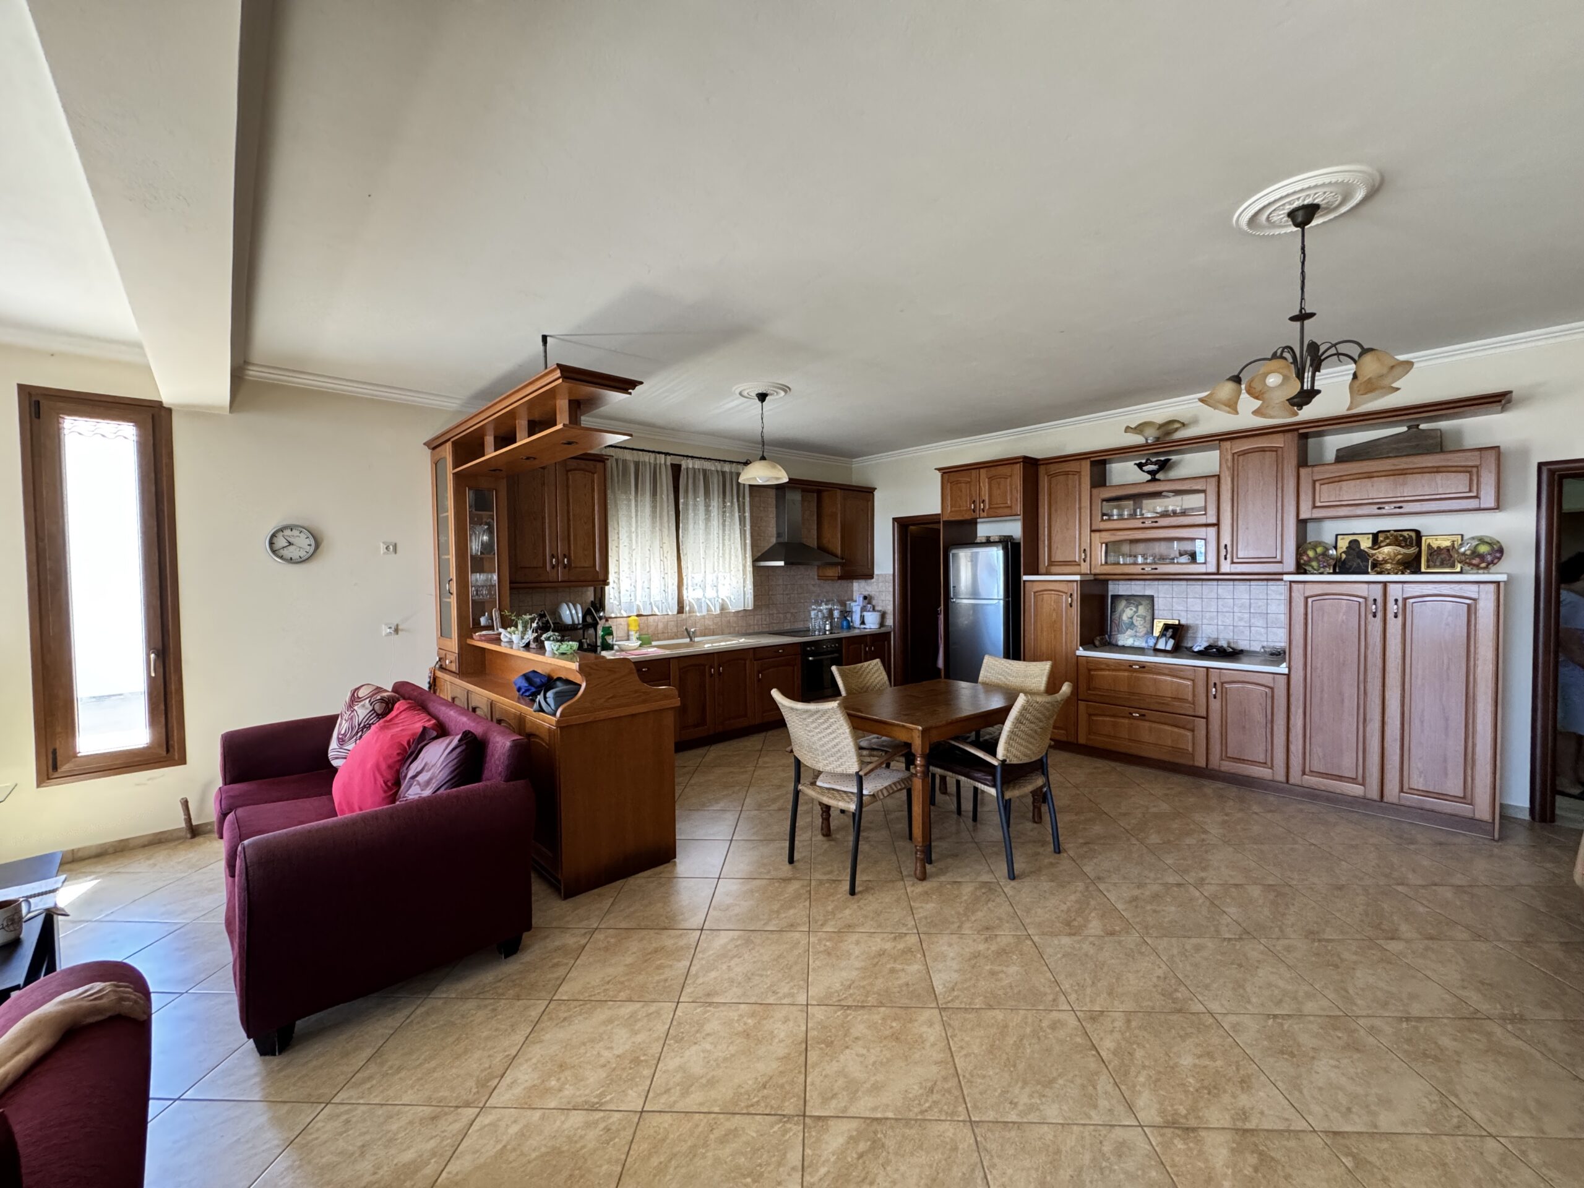
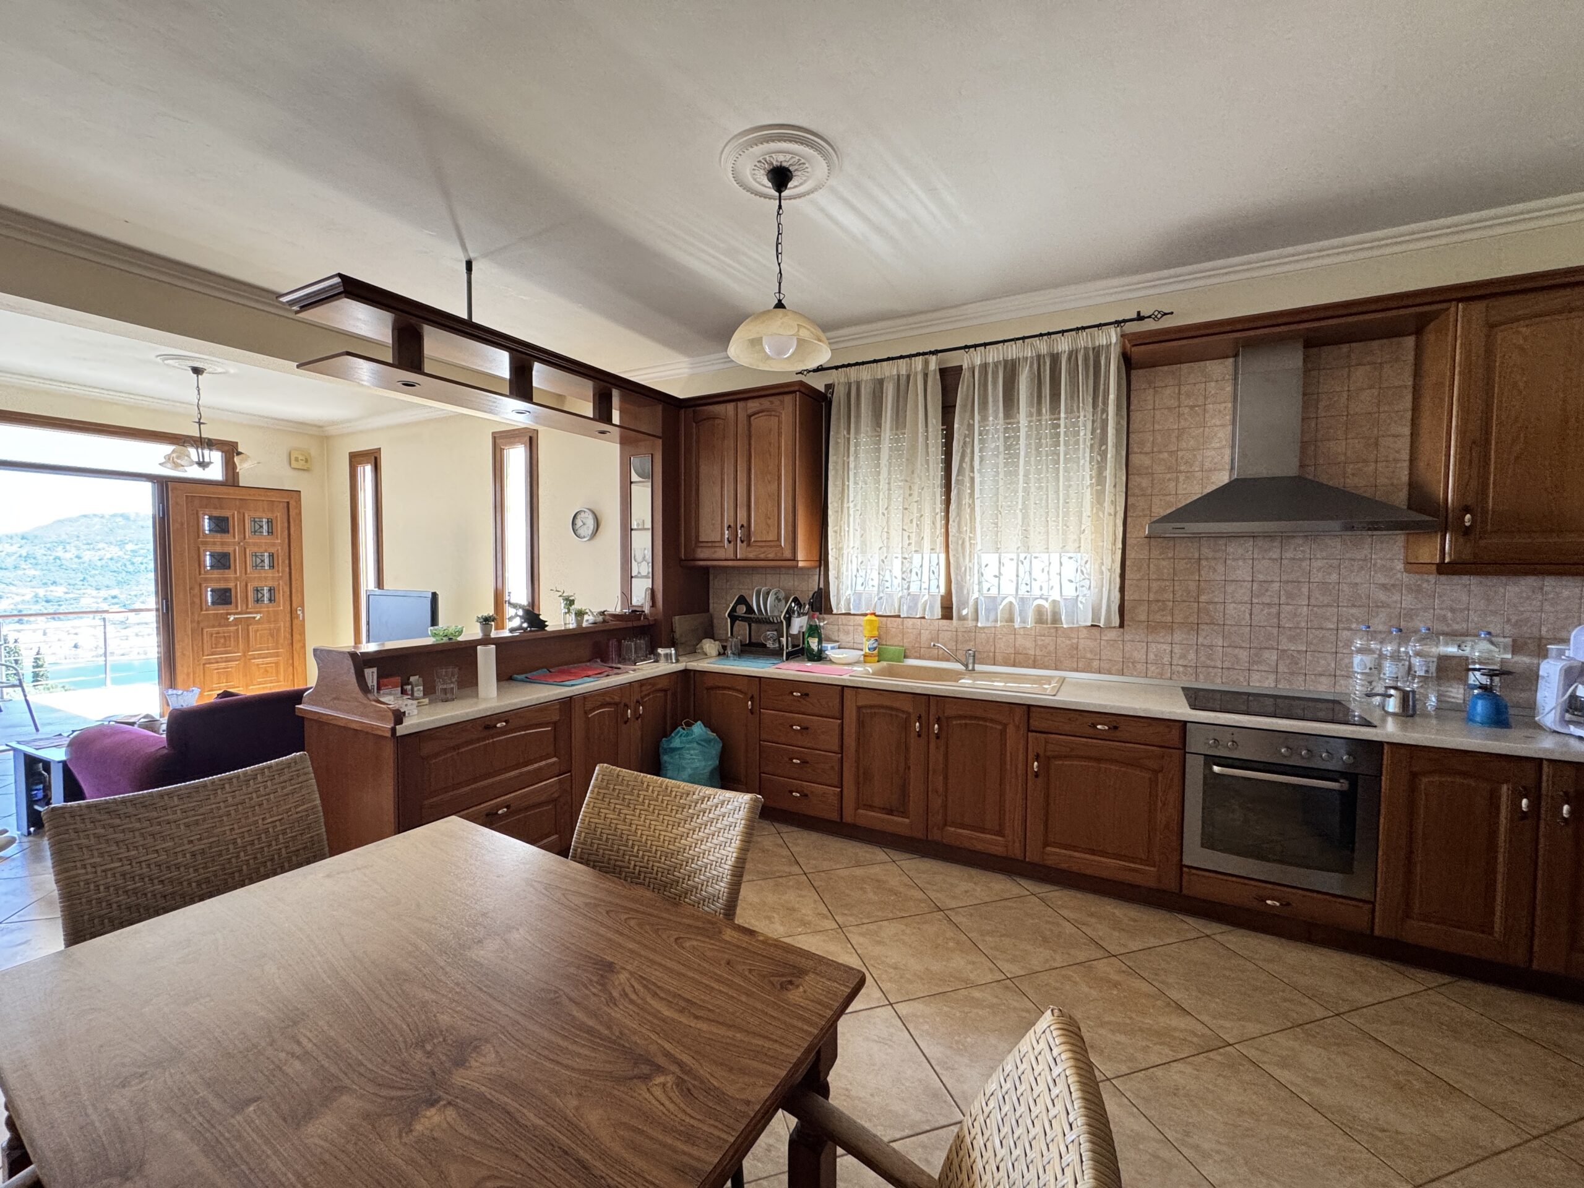
Its design centres around an attractive open-plan kitchen, living and dining area, creating a contemporary and highly usable main living space.
Immediately upon entering, the sense of openness is enhanced by a large glazed section overlooking Samos Town and the bay. The glazing effectively frames the landscape and turns the view into one of the defining elements of the interior.
The main living room is generously proportioned and includes a fireplace, while the kitchen is positioned toward the rear and fitted with modern appliances.
A particularly strong feature of House 2 is its large private front terrace, estimated at approximately 25–30 m². Together with the extensive glazing, the terrace creates a natural continuation of the living room and makes the house especially attractive for outdoor dining, morning coffee or evening relaxation overlooking the town and bay.
The bedroom wing is accessed to the left of the entrance.
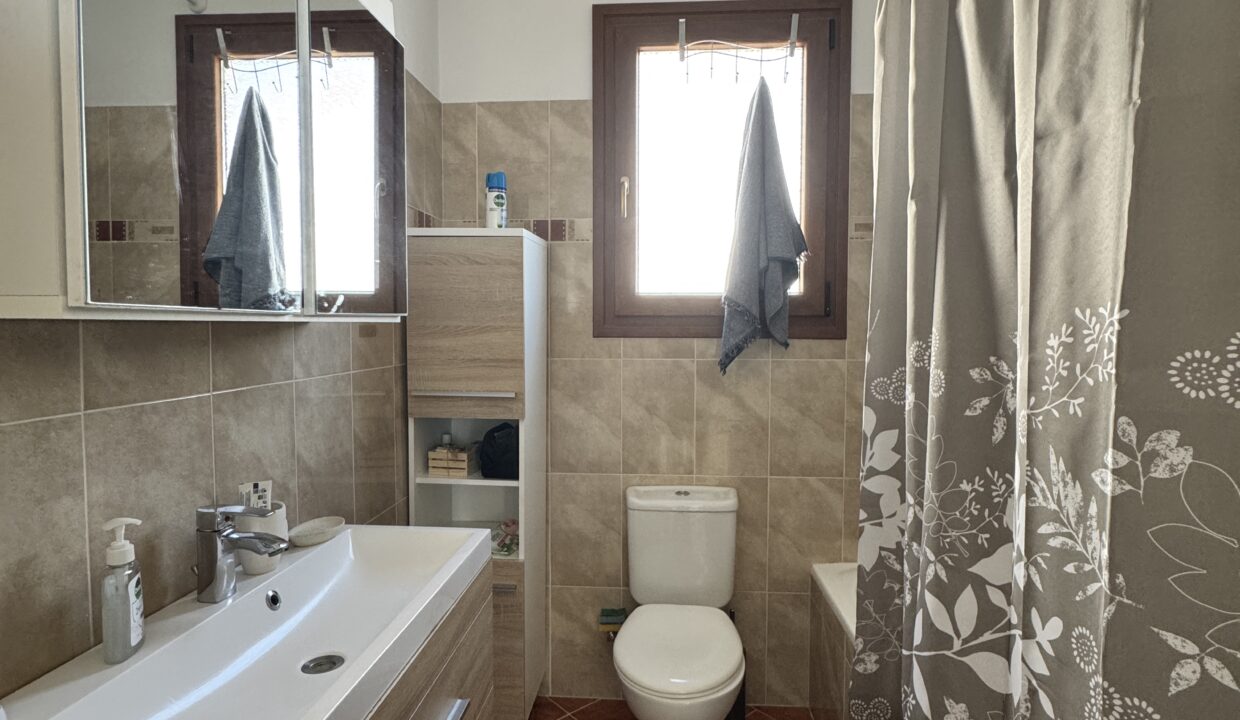
The first bedroom benefits from its own outdoor connection and views toward Samos Town and the bay. The bathroom is positioned centrally, while the second bedroom faces toward the interior of the estate and receives abundant natural light through a large window.
Both bedrooms incorporate large built-in wardrobes, providing useful storage without reducing the usable floor area.
The house is equipped with central heating, solar water heating and a fireplace, supporting both year-round residential use and holiday occupation.
Below the residence is an additional 93 m² basement, officially designated as auxiliary space rather than habitable accommodation.
Like the basement of House 1, this substantial area may offer possibilities for storage, a workshop, fitness room, recreational use or other legally permitted auxiliary purposes.
House 2 occupies a plot of approximately 1,500 m² and represents the most turnkey option within the estate.
Its contemporary renovation, manageable size, two-bedroom layout, panoramic glazing and large terrace also make it arguably the residence with the strongest immediate potential for either permanent occupation or rental use, subject to all applicable licensing and regulatory requirements.
House 3 – 77 m² Single-Storey Residence
Approx. 1,000 m² Plot | Asking Price: €250,000
House 3 is the smallest of the three residences, but its elevated position gives it one of the property’s most compelling advantages: what appears to be the most commanding view within the estate.
The house is positioned above House 1 and sits on a separate plot of approximately 1,000 m².
Unlike Houses 1 and 2, House 3 is arranged entirely on a single level and has no basement.
Upon entering, the residence opens into a large open-plan main space incorporating the kitchen and living area. The bedrooms and bathroom are positioned to the left of this central space.
The house is understood to comprise two bedrooms and one bathroom, together with the open-plan kitchen and living room.
Its greatest lifestyle feature is the large private outdoor area and terrace, which is believed to be the most extensive private exterior living area among the three residences.
Because of its higher position on the slope, House 3 also appears to enjoy the broadest outlook across the surrounding landscape, Samos Town and the bay.
There are currently no complete interior photographs available for this residence. Buyers should therefore inspect the house in person and independently verify its internal condition, exact layout, finishes and any work that may be required.
For a buyer primarily focused on views, outdoor living and a smaller independent residence, House 3 may represent one of the most attractive individual opportunities within the estate.
Utilities and Infrastructure
The residences benefit from a combination of municipal infrastructure and private systems.
The property is connected to the municipal water network, while an additional 50-cubic-metre private water cistern provides substantial supplementary water storage.
A septic tank system is installed on the property.
The residences also benefit from features designed to support comfortable year-round occupation, including central heating, solar water-heating systems and fireplaces.
The exact condition, capacity, legal status and servicing requirements of all utility installations should be independently inspected and verified as part of the buyer’s technical due diligence.
Location – Koumarionas Above Samos Town
Koumarionas occupies the hillside above Samos Town, also known as Vathy, the capital and principal administrative and commercial centre of the island.
This gives the property an appealing balance between countryside privacy and access to urban amenities.
Samos Town offers supermarkets, shops, cafés, restaurants, banks, professional services, medical facilities and a waterfront promenade, together with the island’s main passenger port and regular ferry connections.
Samos International Airport provides domestic and seasonal international connections and is accessible by road from the property.
For buyers who want sea and town views without living directly within the denser urban fabric of Samos Town, the hillside setting of Koumarionas offers a particularly attractive alternative.
Google Maps:
https://maps.app.goo.gl/Re5oMFhseLDYEkcm6
The map position is provided for general orientation. Exact plot boundaries, access points and cadastral information should be independently confirmed by a licensed surveyor or topographer before purchase.
Lifestyle Potential
One of the property’s most interesting qualities is the number of different ways in which the three residences could be used.
For a private buyer acquiring the whole estate, the property could function as a family compound in Samos, allowing parents, children, relatives or guests to stay in separate houses while sharing the wider location.
It may also appeal to buyers seeking a main residence combined with independent guest accommodation.
A possible arrangement could involve living permanently in House 1, retaining House 2 for visitors or rental use, and using House 3 as another independent guest or family residence.
For international buyers who spend only part of the year in Greece, the ability to maintain several independent residences within one broader location may offer additional flexibility.
The separate titles also mean that a future owner acquiring all three properties retains the possibility of disposing of individual homes separately, subject to legal and market conditions at the time.
Investment and Rental Potential in Samos
The property should primarily be viewed as a substantial residential opportunity, but its configuration also gives it several potential commercial advantages.
Long-Term Ownership Potential
Properties combining sea views, sizeable private land and proximity to Samos Town represent a relatively limited segment of the local market.
The separate titles add dimension because the buyer is not restricted to treating the property as one indivisible asset.
An owner purchasing all three homes could potentially retain them as a long-term family estate, rent one or more residences, or consider selling individual houses in the future.
This flexibility may be particularly interesting to buyers looking for a long-term property holding in Samos rather than a conventional single residence.
No future capital appreciation can be guaranteed, and any investment decision should be based on independent market and professional advice.
Long-Term Rental Potential
Houses 2 and 3 are currently understood to be rented on a long-term basis, demonstrating that the residences can function independently from one another.
House 2’s renovated condition and practical two-bedroom layout may make it particularly attractive for long-term tenants seeking a modern home close to Samos Town but outside the town centre.
House 3’s elevated position and large outdoor area may also appeal to tenants prioritising views and privacy.
The owner and family currently occupy House 1.
Existing leases, occupancy arrangements and possession dates should be reviewed and confirmed before any purchase.
Short-Term Holiday Rental Potential
Subject to the necessary registrations, licensing requirements and market conditions, one or more of the houses could potentially be considered for short-term holiday accommodation.
House 2 appears particularly well positioned for this purpose because of its renovation, two-bedroom layout, large glazed living space, private terrace and sea views.
House 1 offers greater internal space and could potentially appeal to families or larger groups, particularly if a future owner chooses to update the interiors.
House 3, with its elevated position and generous outdoor area, may also have short-term rental appeal once its condition and layout are fully assessed.
Any conversion from long-term to short-term rental use should be confirmed against the Greek regulatory framework, taxation requirements, local planning rules and any other applicable legislation before implementation.
No rental income, occupancy level, resale value or return on investment is guaranteed.
Why This Property Stands Out
The strongest advantage of I.D. 1014 is not any single house in isolation but the combination of features rarely found together in one offering:
- Three independent houses
- Three separate titled plots
- 5,500 m² of total land
- Panoramic sea and town views
- Elevated countryside setting
- Immediate proximity to Samos Town
- Ability to purchase together or individually
- Existing renovated residence
- Large auxiliary basement spaces
- Potential for family, residential or rental use
This combination gives buyers considerably more flexibility than a conventional single-house property.
Key Features
- Three independent sea-view houses for sale in Samos, Greece
- Approximately 5,500 m² of total land
- Available together for €1,100,000 or individually from €250,000
- Each house occupies its own separately titled plot
- Panoramic views over Samos Town, the port, bay and surrounding landscape
- Shared private road providing access to all three properties
- Elevated location surrounded by olive groves and countryside
- Close to Samos Town and its amenities
House 1:
- 125 m² residence plus 125 m² auxiliary basement
- Approximately 3,000 m² plot and large front veranda
- Flexible internal layout with additional rooms
- Fireplace, traditional solid wood kitchen and hydromassage bath
House 2:
- 83 m² renovated two-bedroom residence
- Approximately 1,500 m² plot
- 93 m² auxiliary basement
- Contemporary open-plan living, dining and kitchen area
- Large panoramic glazing and approximately 25–30 m² terrace
- Modern appliances and built-in wardrobes
House 3:
- 77 m² single-storey, two-bedroom residence
- Approximately 1,000 m² plot
- Largest private outdoor/terrace area of the three
- The most elevated panoramic view
All houses feature:
- Central heating
- Fireplaces
- Solar water heating
- Municipal water connection
- Private 50 m³ water cistern
- Septic tank system
- Suitable for permanent residence
- Suitable as a multi-generational family estate
- Potential for independent long-term or short-term rental use, subject to regulation
- Separate titles provide future resale flexibility
Frequently Asked Questions
Can the three houses be purchased separately?
Yes. Each house occupies its own separately titled plot and may be purchased individually. Buyers may also acquire all three properties together as one larger estate.
What is the asking price for the entire property?
The combined asking price for Houses 1, 2 and 3 is €1,100,000.
What are the individual prices?
House 1 is offered at €500,000, House 2 at €350,000, and House 3 at €250,000.
Is there a discount for purchasing all three houses together?
At present, the combined asking price of €1,100,000 is equal to the total of the three individual asking prices.
How much land belongs to each house?
House 1 occupies approximately 3,000 m², House 2 approximately 1,500 m², and House 3 approximately 1,000 m², giving a combined land area of approximately 5,500 m².
Do all three houses have sea views?
Yes. All three residences enjoy elevated views toward Samos Town, the port and the bay. Their precise outlook differs according to their position within the estate.
Which house has the best view?
House 3 occupies the highest position and is understood to offer the most commanding outlook. However, all three residences benefit from impressive views and buyers are encouraged to assess each property in person.
Which house has the largest plot?
House 1, with approximately 3,000 m² of land.
Which house is currently the most modern?
House 2 has been recently renovated and currently offers the most contemporary and immediately move-in-ready interior.
How many bedrooms does House 1 have?
The layout provides multiple rooms and is understood to offer flexibility for up to four bedroom spaces, although the current use, approved layout and official room designations should be verified against the property’s documentation.
How many bedrooms do Houses 2 and 3 have?
House 2 has two bedrooms, while House 3 is also understood to contain two bedrooms.
Can the basements be used as additional bedrooms or apartments?
No assumption should be made that they can. The basements beneath Houses 1 and 2 are officially classified as auxiliary spaces and are not approved as habitable residential accommodation.
What could the basement spaces be used for?
Subject to all applicable legal restrictions, their size could make them useful for storage, a gym, hobby room, workshop, recreation area or other permitted auxiliary use.
Does each house have road access?
All three properties are served by a shared private access road. Buyers should have the precise rights, easements and maintenance obligations associated with the road reviewed before purchase.
Is the property connected to municipal water?
Yes. The property is connected to the municipal water supply and also benefits from a private water cistern with a capacity of approximately 50 m³.
Is there a septic tank?
Yes. The property is served by a septic tank system.
Which houses are currently occupied?
House 1 is currently occupied by the owner and his family. Houses 2 and 3 are rented on a long-term basis. Current tenancy terms and vacant-possession arrangements should be confirmed before purchase.
Could Houses 2 and 3 be used for holiday rentals?
Potentially, subject to the termination or expiry of any existing tenancy, applicable Greek short-term rental rules, registration requirements and market conditions.
Is House 2 suitable for immediate occupation?
House 2 is the most recently renovated of the three and is considered the most move-in-ready, subject to the usual legal and technical checks.
Does House 3 need renovation?
Its precise internal condition should be assessed during an inspection because full interior photography and documentation are not currently available.
How close is the property to Samos Town?
The houses are positioned on the hillside above Samos Town and are within a short drive of the town centre, port, shops and services.
Would the property suit several generations of one family?
Yes. The three separate residences make it particularly well suited to multi-generational living, allowing family members to maintain independent homes while remaining within the same wider estate.
Could a buyer purchase all three and sell one later?
The separate titles potentially provide that flexibility. Any future sale would remain subject to prevailing legal, cadastral and market conditions.
Is the property suitable as an investment?
It may appeal to investors because of its separate titles, rental possibilities and proximity to Samos Town. However, buyers should carry out their own financial, legal and market analysis, as no rental income, resale value or return is guaranteed.
Important Notice
All information regarding I.D. 1014 has been supplied by the owner or relevant representatives and is presented in good faith for general marketing purposes.
Areas, measurements, boundaries, titles, building classifications, room designations, utility systems, access rights, easements, current leases, planning status, permitted uses and any potential for renovation, development, rental or future resale must be independently verified before any transaction.
Features
- Airbnb Ready
- Balcony
- BBQ Area
- Beach View
- Booking.com Ready
- Central Heating
- Commercial Potential
- Cultivar Trees
- Eligible for Tourism Business
- Energy Efficient
- Expansion Potential
- Fully Equipped Kitchen
- Fully Furnished
- Garden
- Garden View
- High ROI Potential
- Investment Opportunity
- Land Plot
- Long-Term Rental Potential
- Marina View
- Mountain View
- Olive Trees
- Open-Plan Living
- Outdoor Dining Area
- Own Water
- Panoramic Sea View
- Parking
- Private
- Private courtyard
- Private Parking
- Proven Rental Income
- PVC Windows
- Roof Terrace
- Sea Views
- Solar Panels
- Solar Water Heater
- Spectacular Unobstructed 360° Views
- Sun Terrace
- Thermal Insulation
- Water Reservoir with Pump
Property on Map
Schedule A Tour
At Stergiou Realty, our aim is to create added value for every customer because for us, every transaction is of value.
We provide customized and personalized real estate services, with the main focus on covering and satisfying the needs of each customer.
Mortgage Calculator
- Principle and Interest
Similar Properties