I.D. 8004 – Commercial Property for Sale or Rent in Mytilinioi, Samos
Mitilinious Samos Island
Overview
|Description
A Rare Commercial Property with Redevelopment Potential
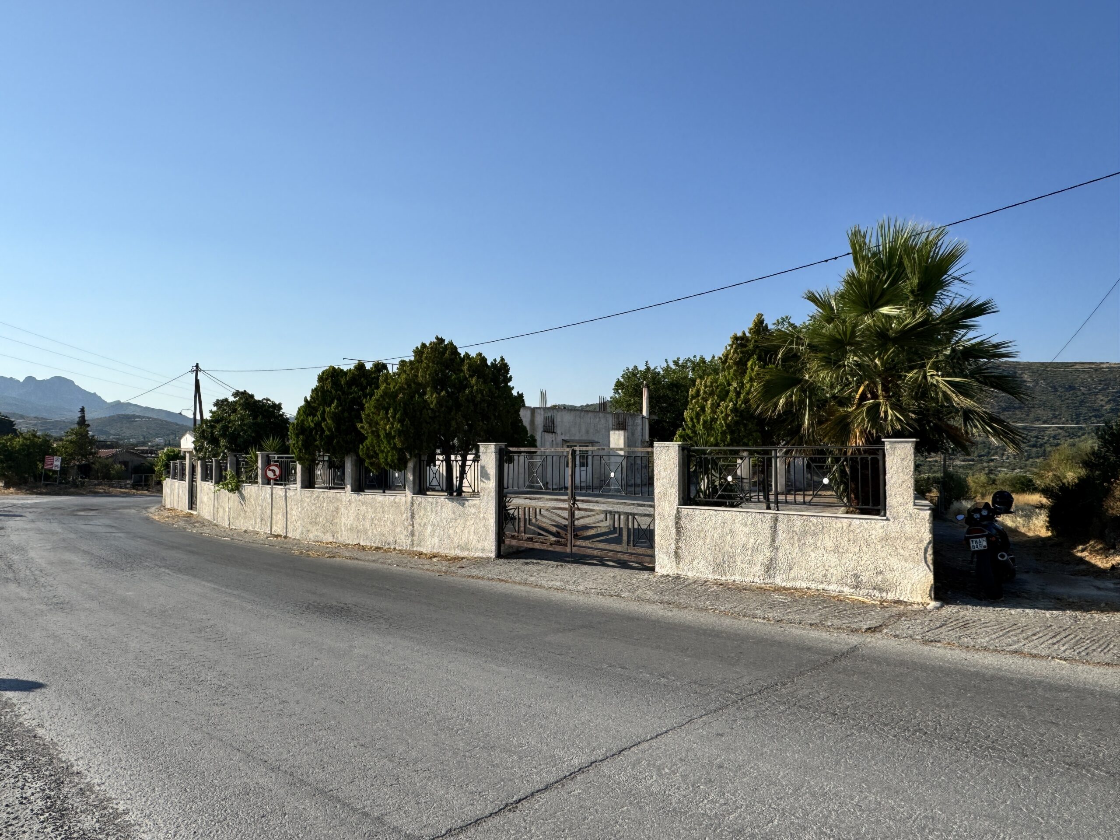
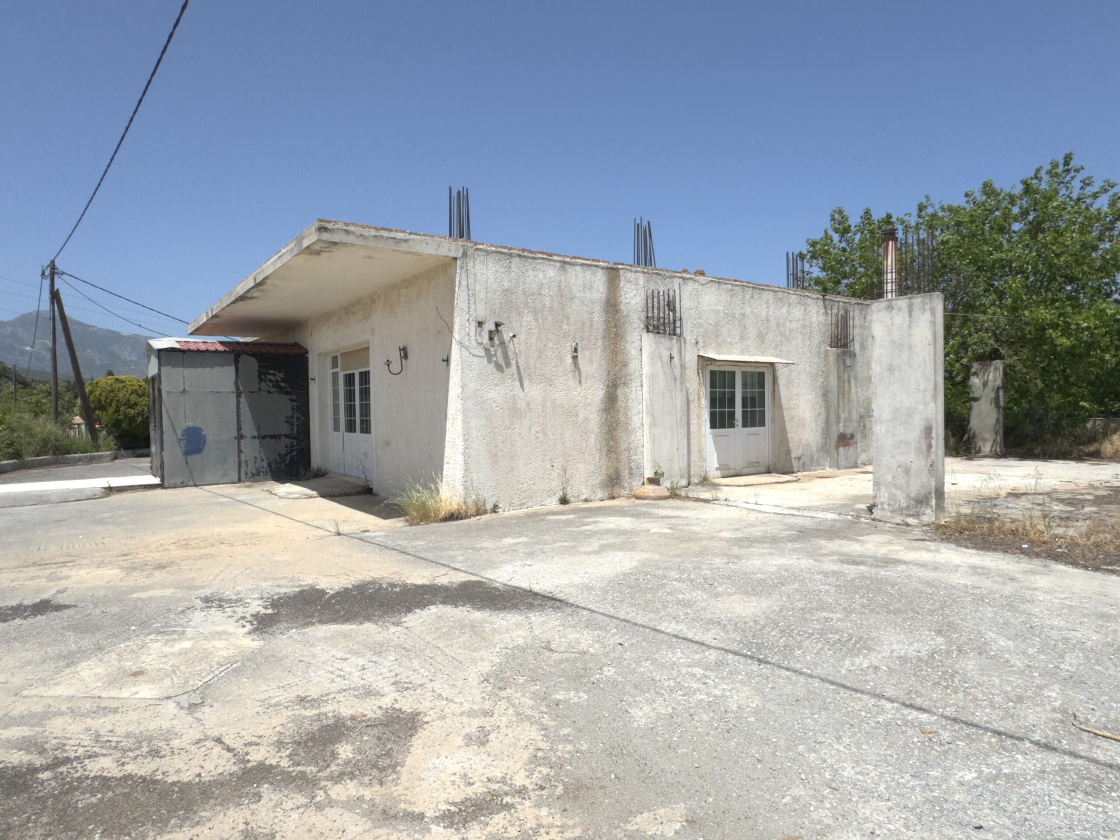
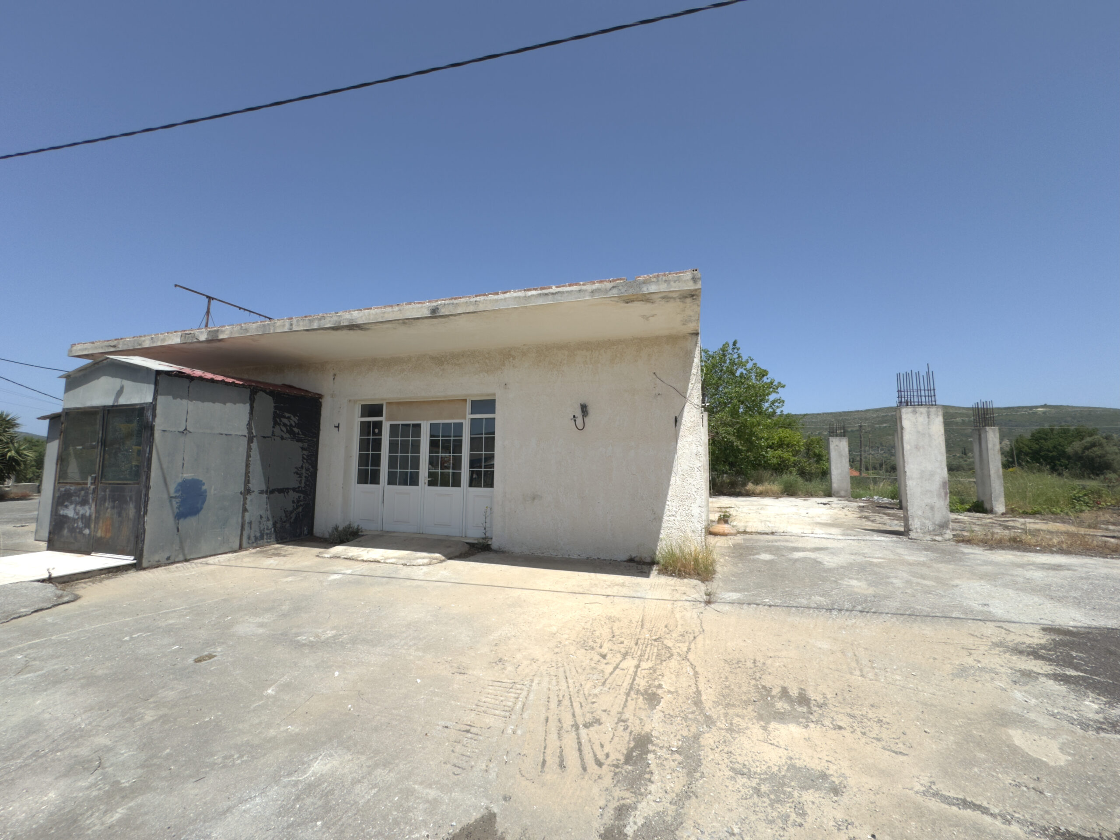
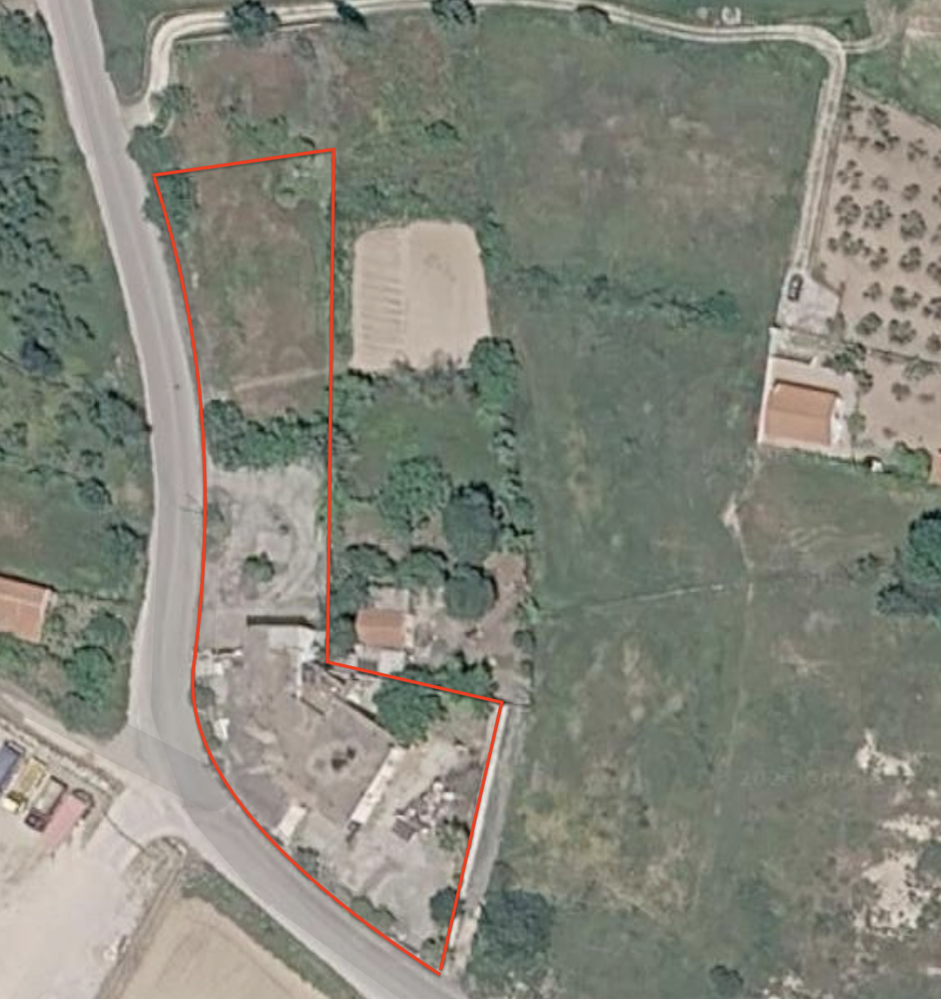
412.7 m² former live entertainment center/venue on a fully fenced 3,108.3 m² plot
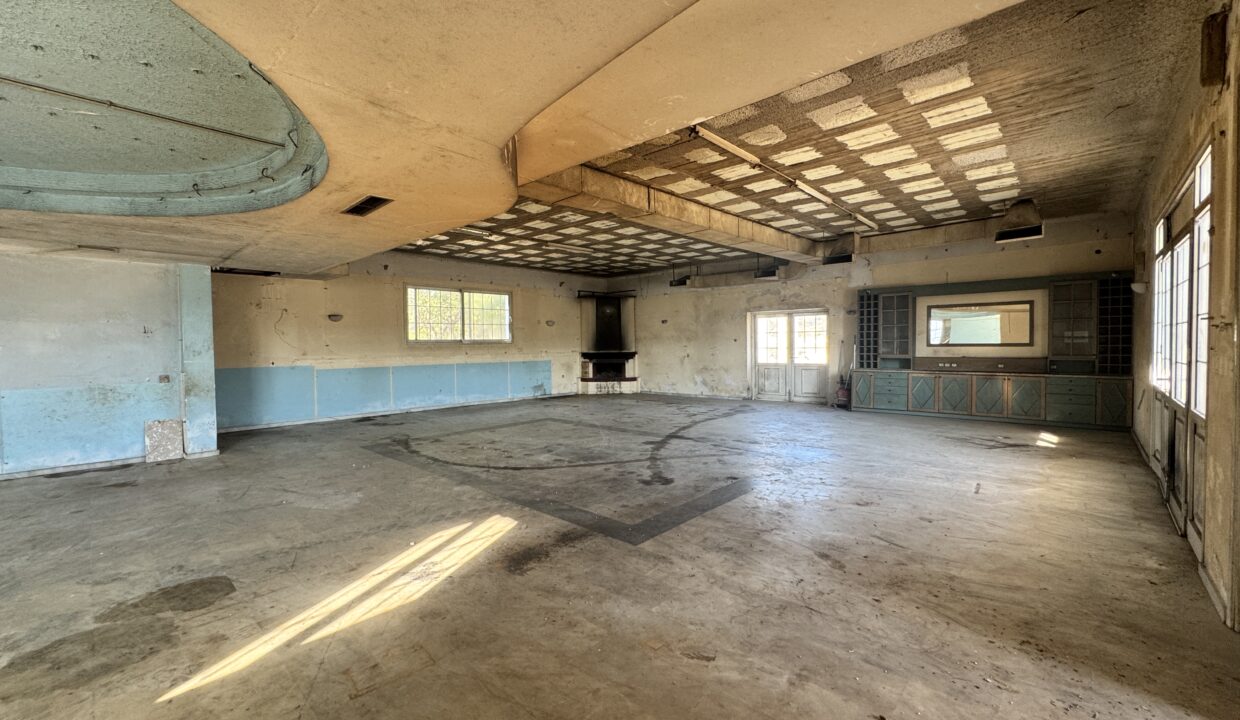
Available for sale or long-term rent in the Pouria area, near Mytilinioi on the island of Samos, this distinctive commercial property was formerly operated as a live entertainment center/venue. Its stage and spacious halls once hosted live performances, including appearances by well-known Greek singers, giving the building a memorable place in the area’s entertainment history.
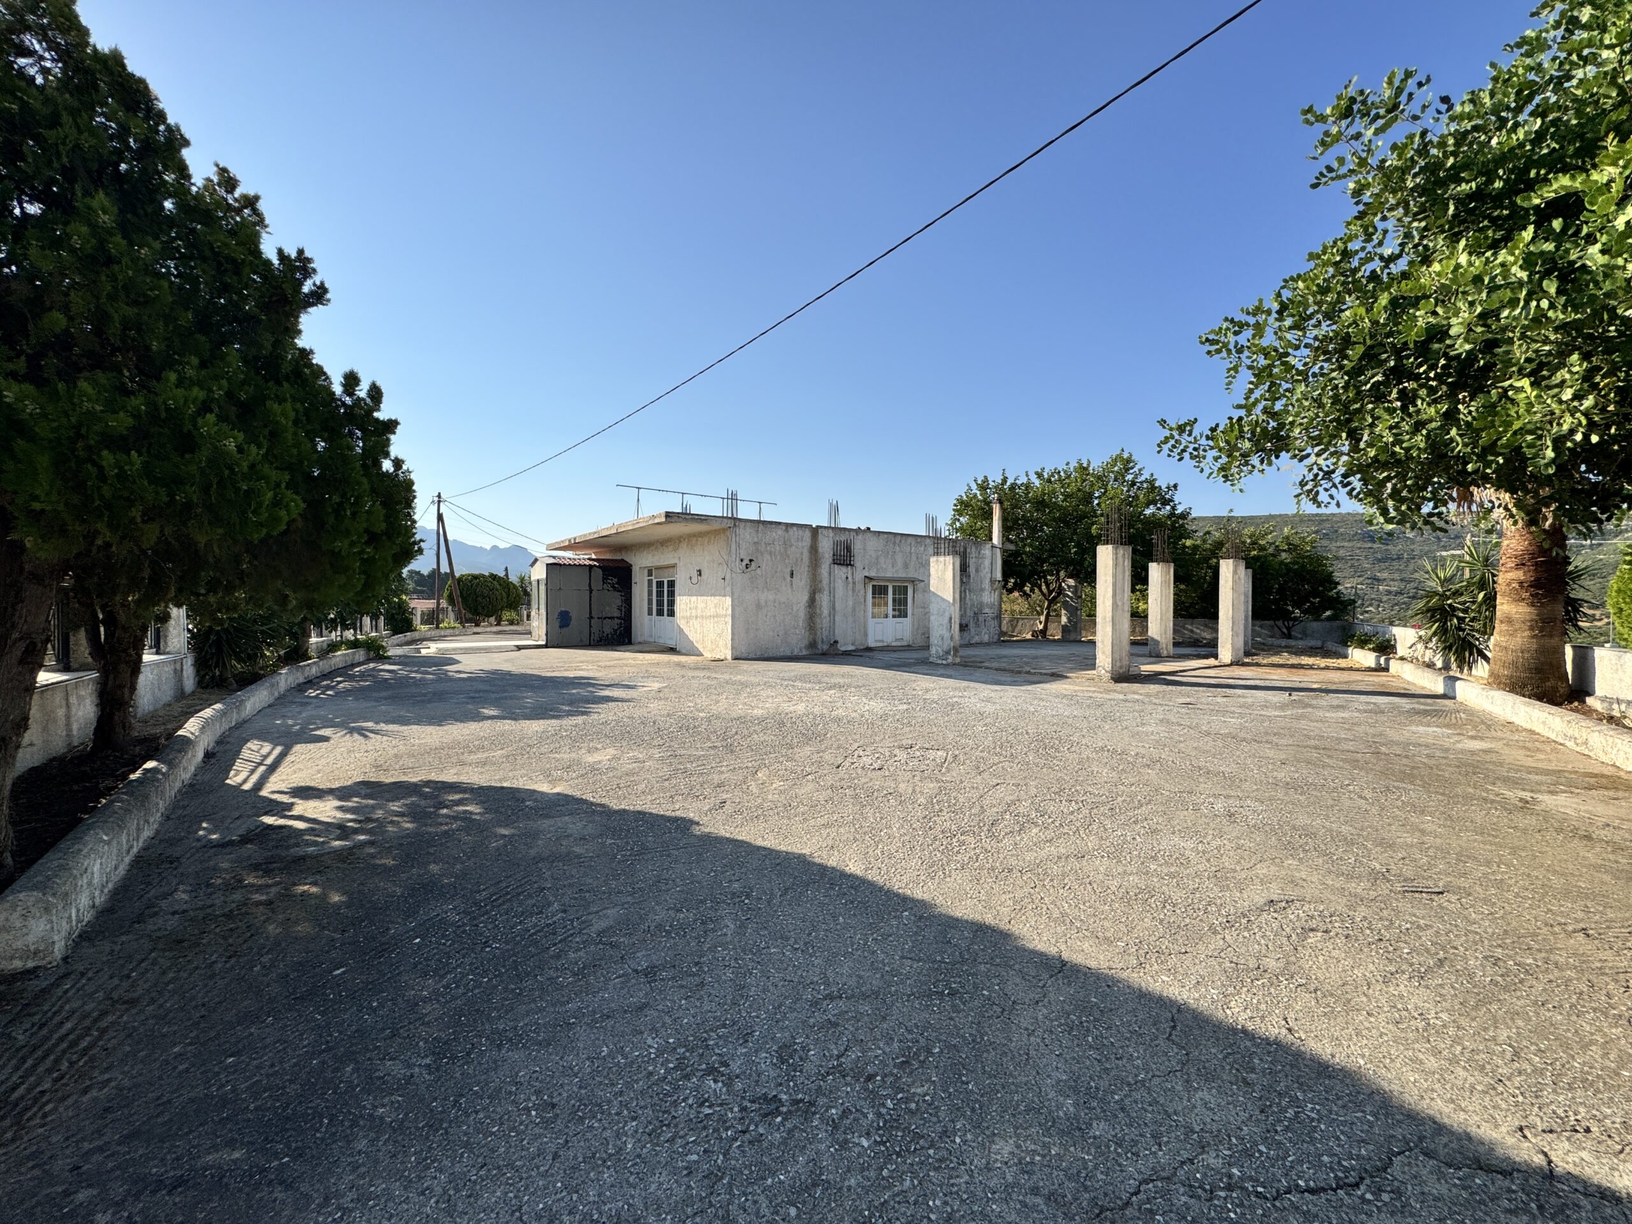
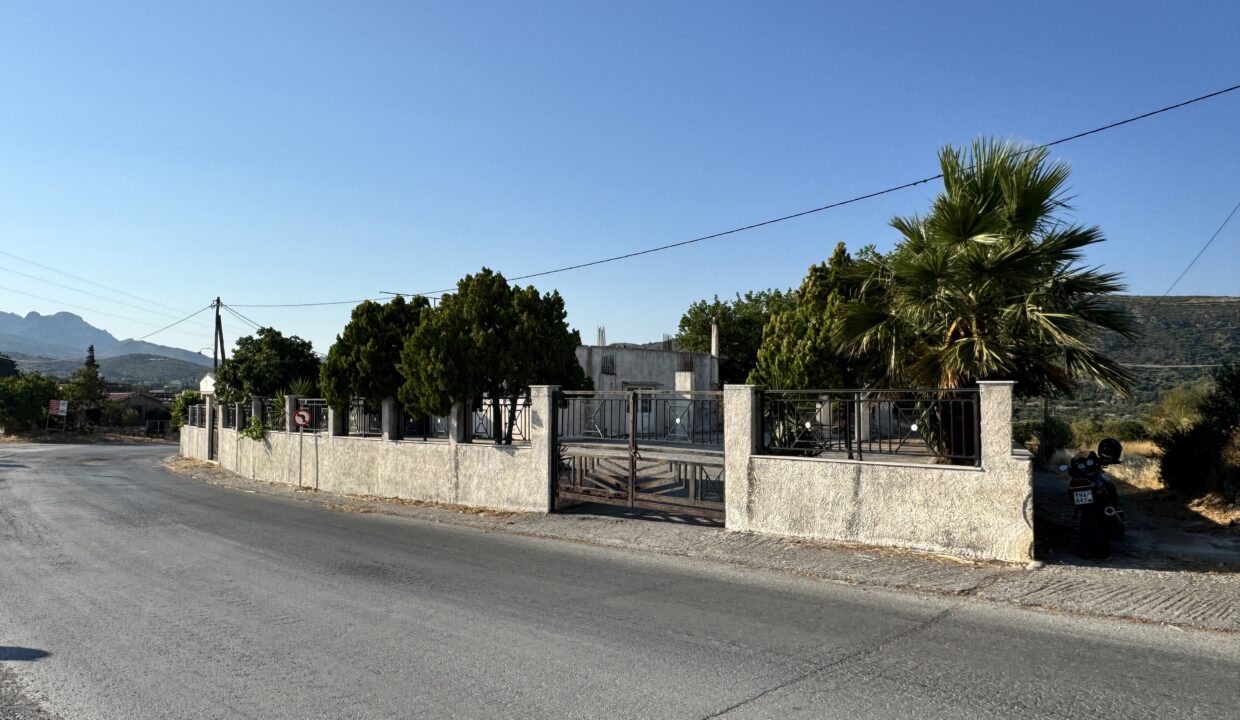
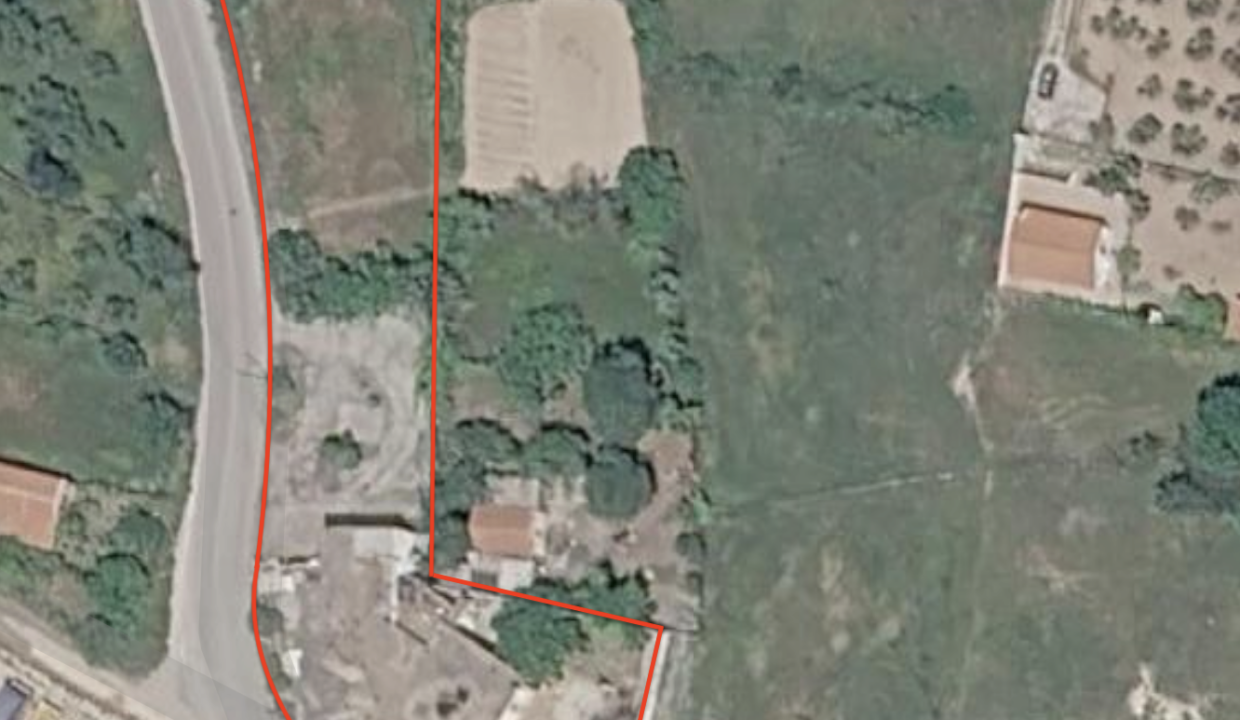
Set on a fully fenced plot of 3,108.3 m², the property combines 412.7 m² of existing built space with extensive outdoor areas, broad vehicle access and room for parking, landscaping and future reconfiguration. It is an opportunity for a buyer or tenant seeking a large, adaptable property in central Samos, one that can be reshaped around a new commercial, hospitality, cultural or mixed-use concept, subject to the necessary approvals.
Property Overview
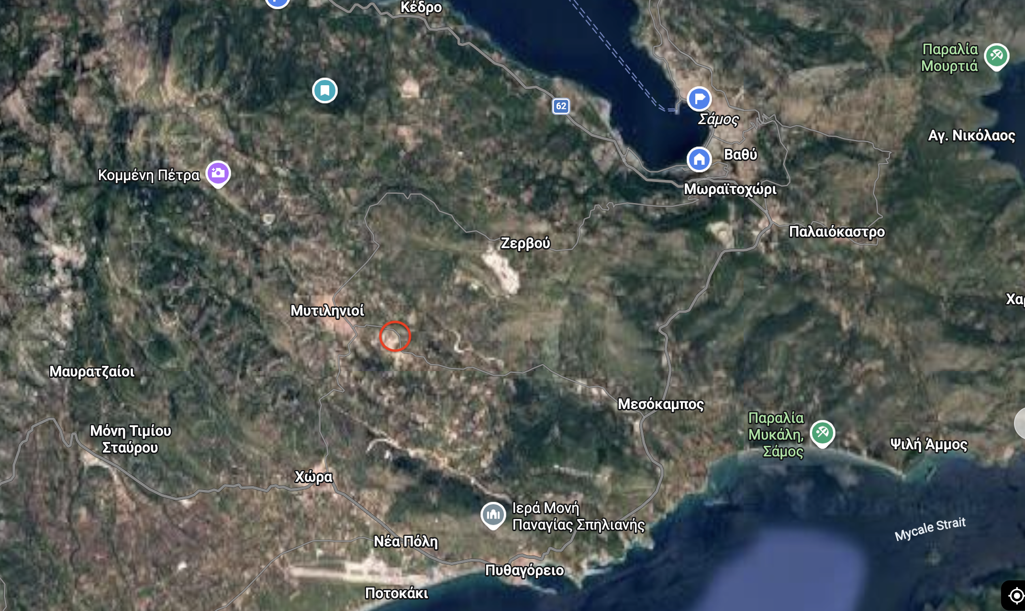
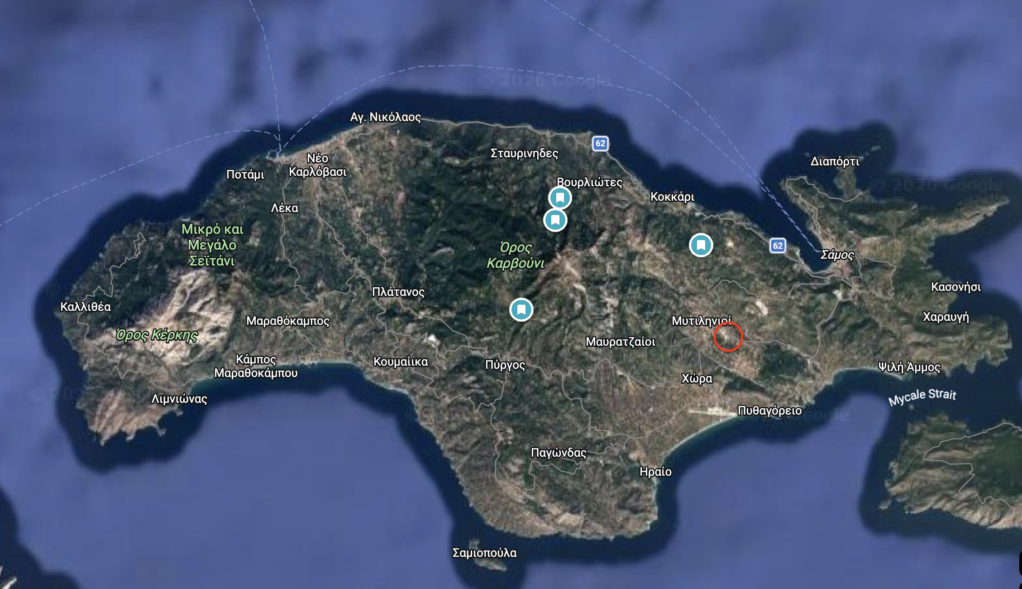
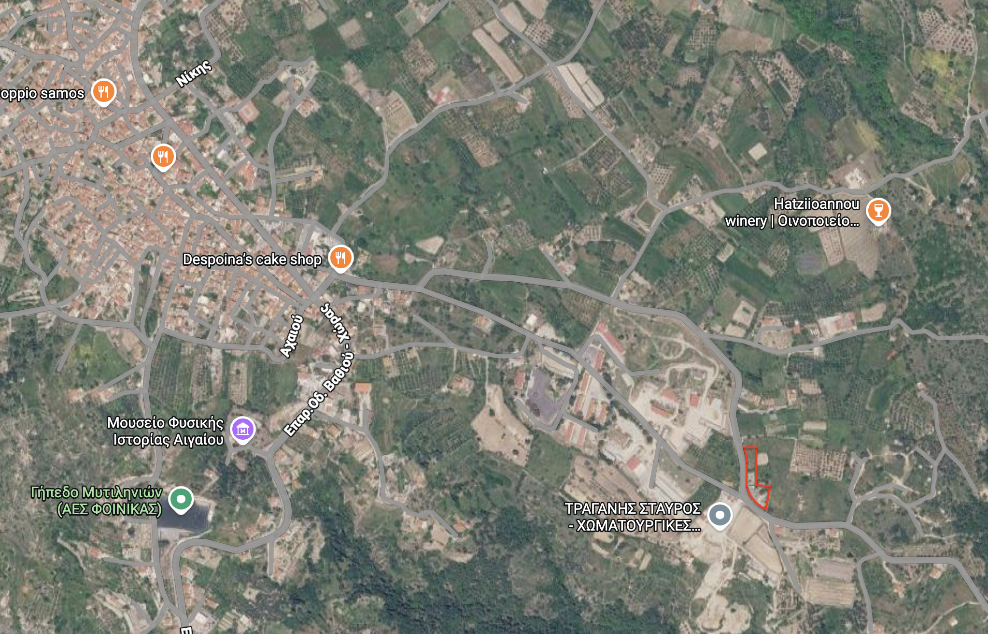
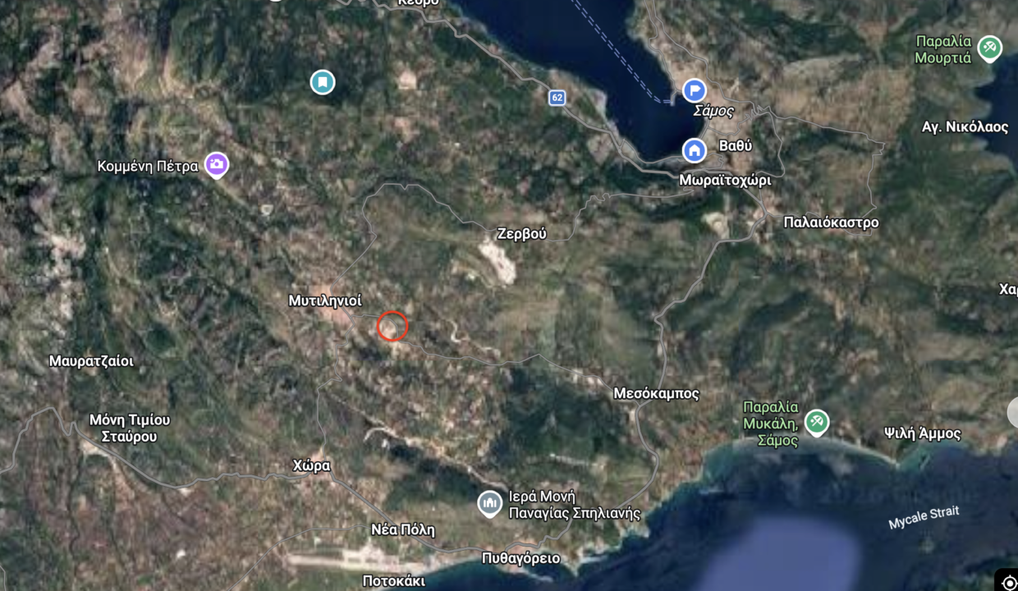
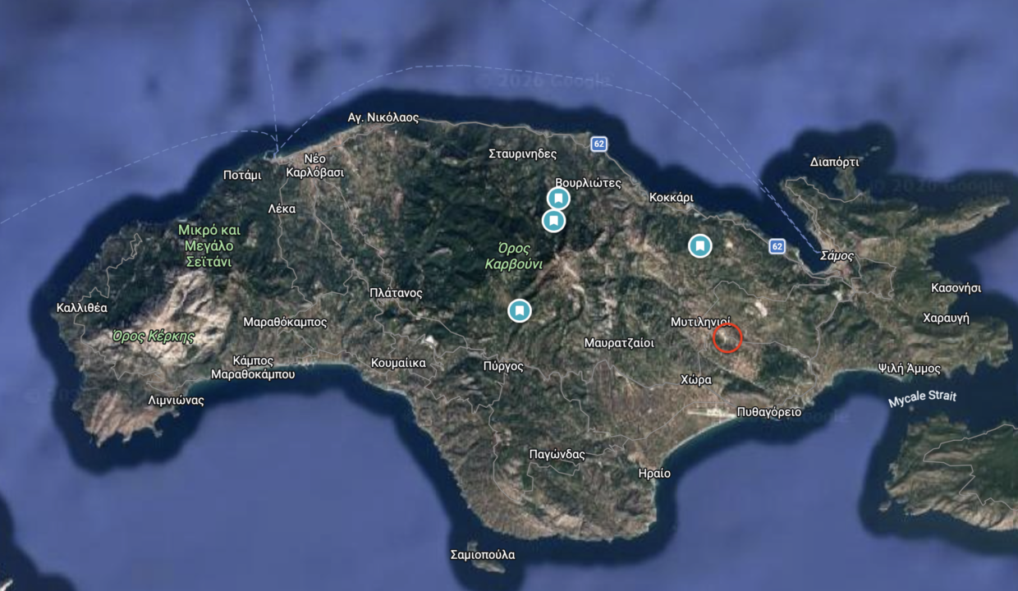
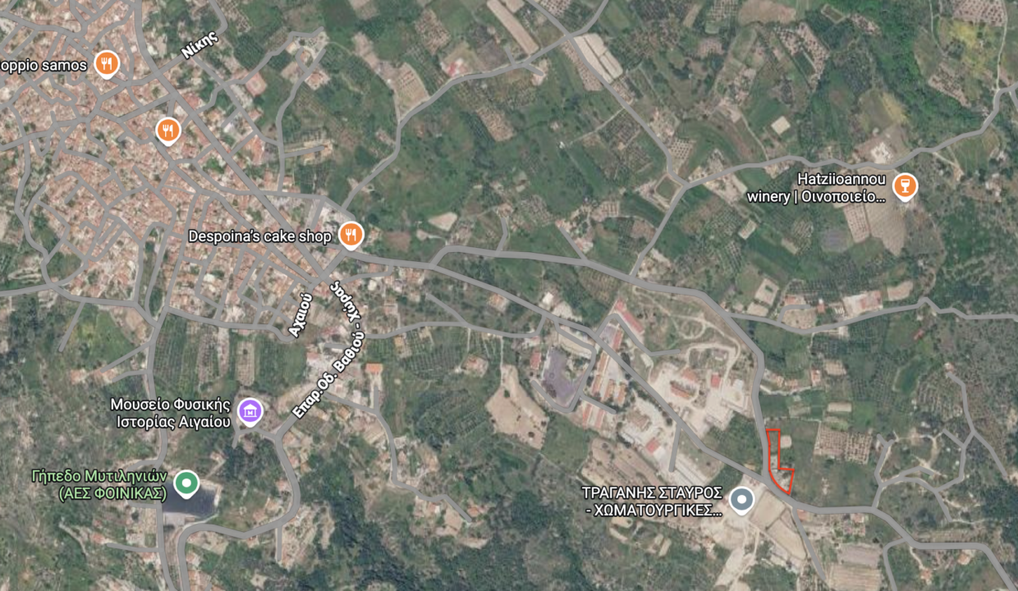
Location – Pouria, near Mytilinioi, Samos, Greece
Existing built area – 412.7 m² in total
Ground floor – 287.2 m²
Basement – 125.5 m²
Land plot – 3,108.3 m²
Access – Three separate entrances
Utilities – Electricity and water available
Boundary – Fully fenced property
Sale price – €350,000
Monthly rent – €800 per month
Google Maps – https://maps.app.goo.gl/NRniRZyvvpfDgwrw9
A Venue with a Story
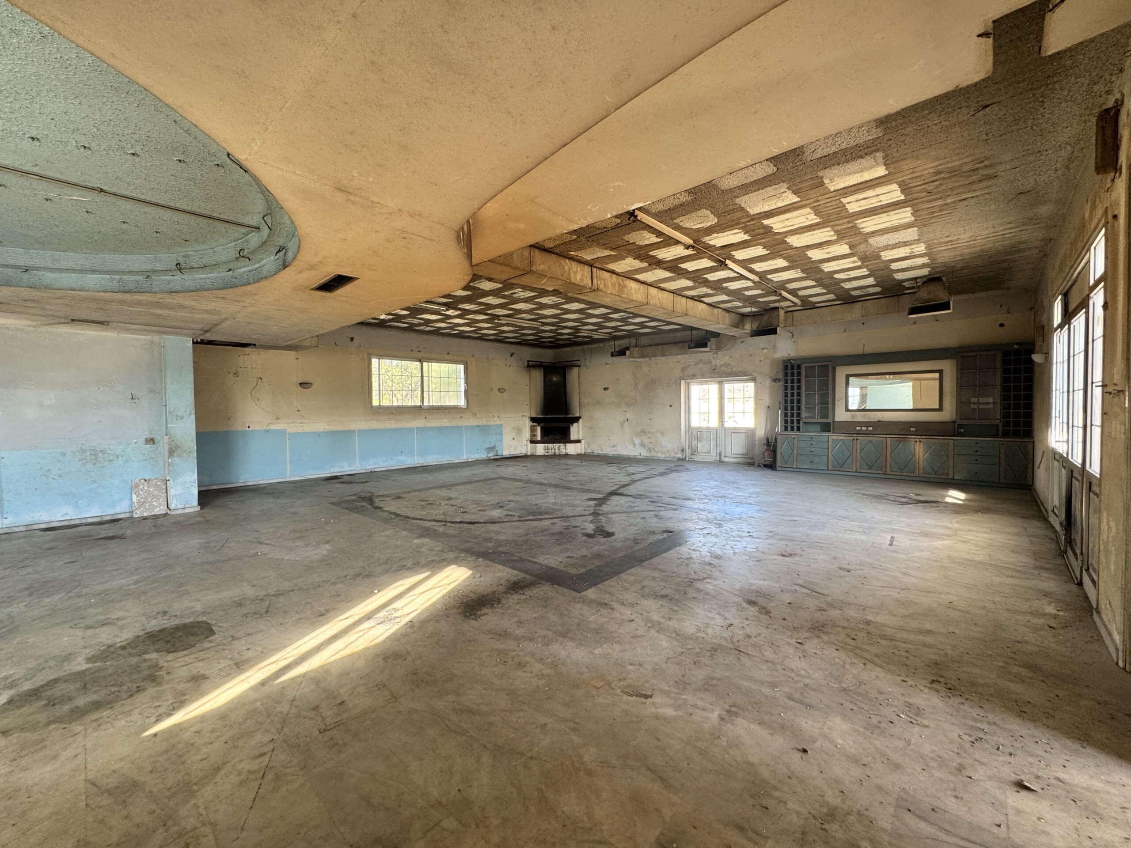
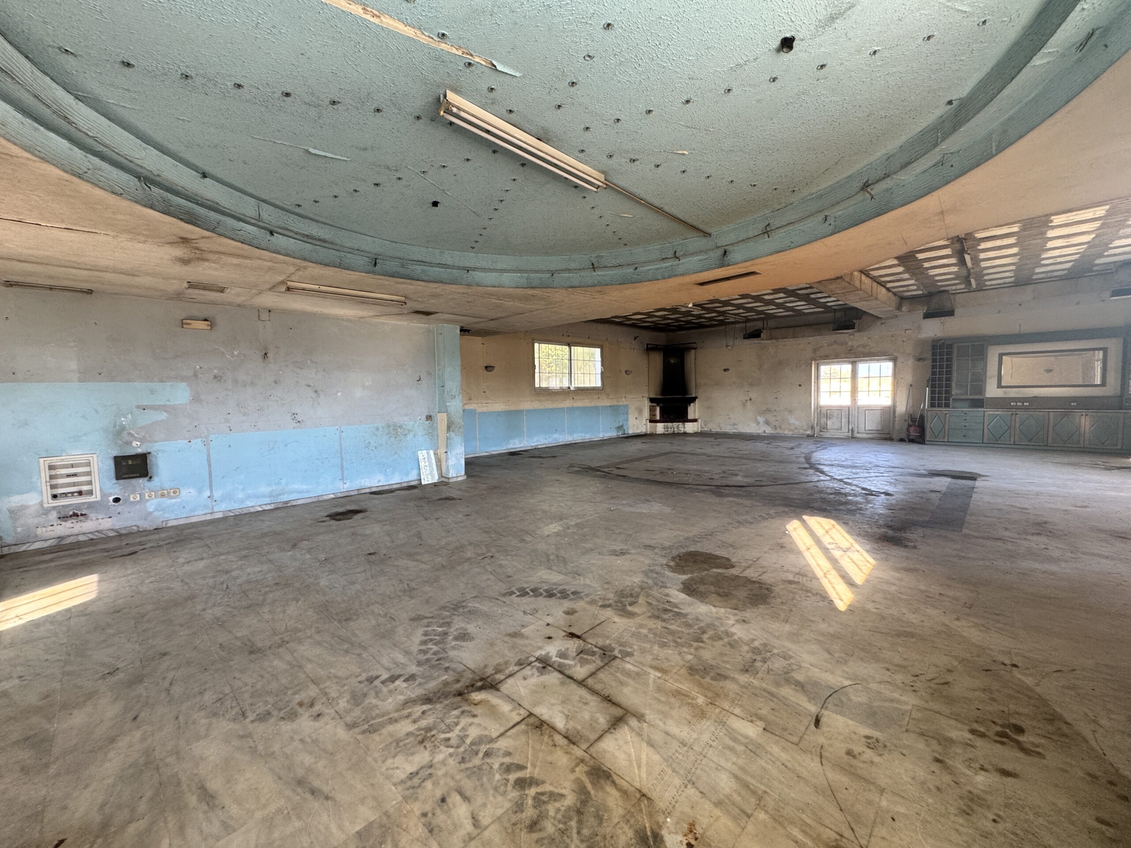
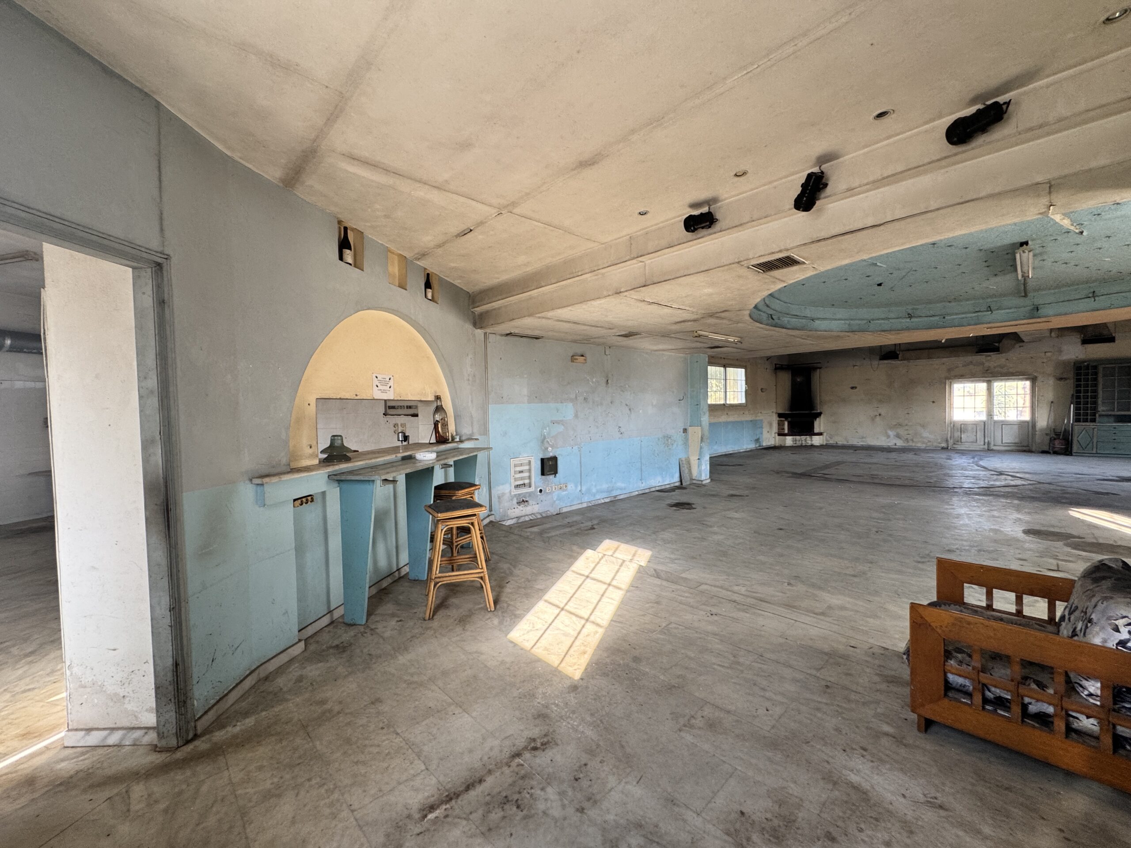
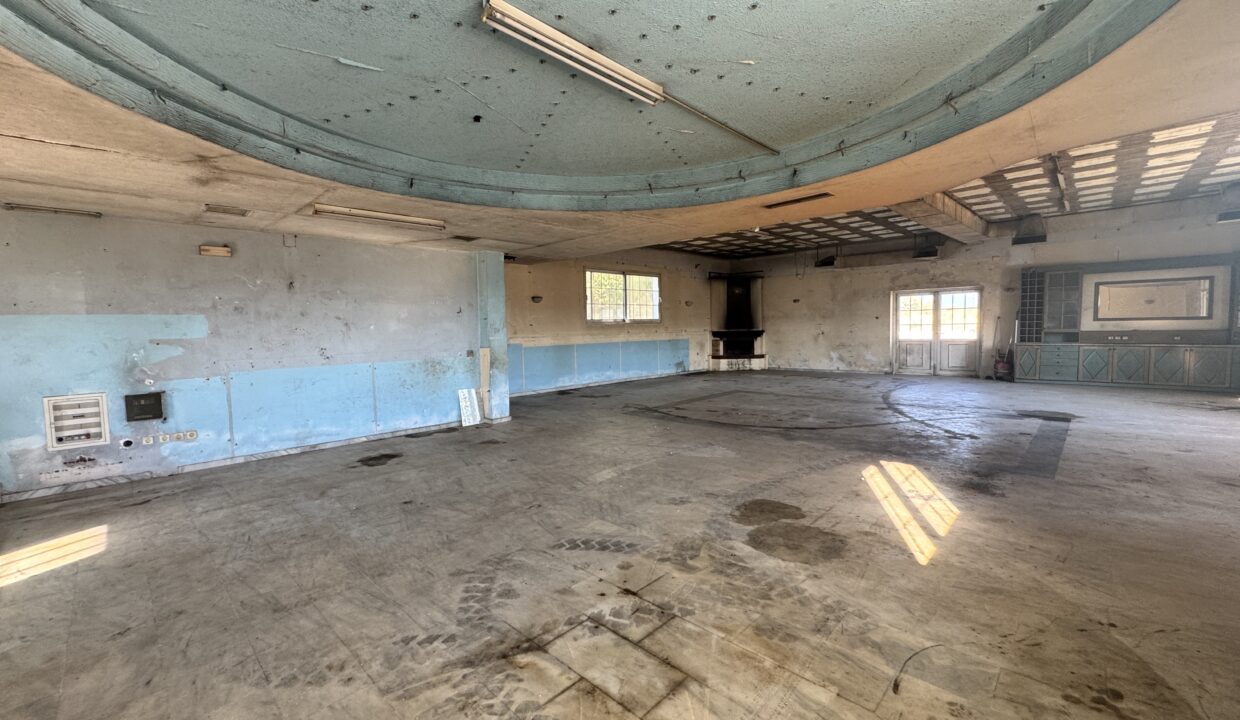
The building’s former use as a live entertainment center/venue gives it a character that cannot be reproduced in a newly built shell. The main halls were designed for live music, dining, and social gatherings, with open-plan areas that supported performances and large groups of guests.
Today, those generous proportions provide a flexible foundation for a new owner or operator. The property may suit a revival as a performance or events venue, but its scale and layout also invite entirely new ideas.
Spacious Interior Layout
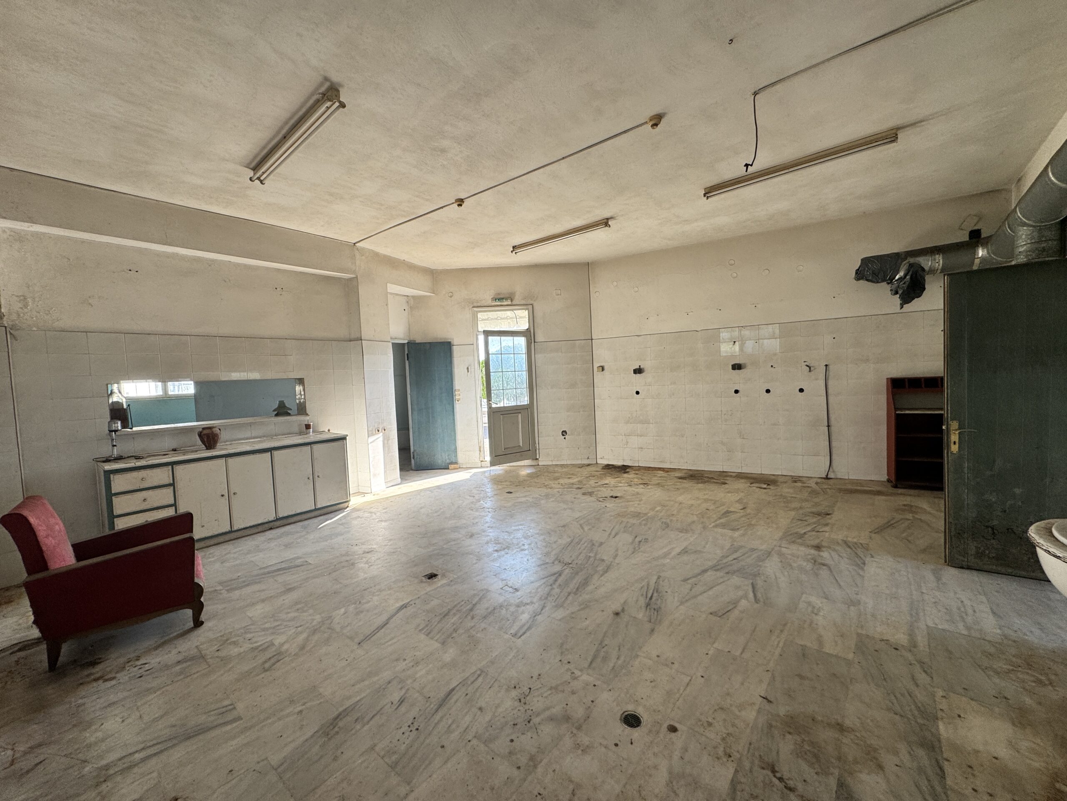
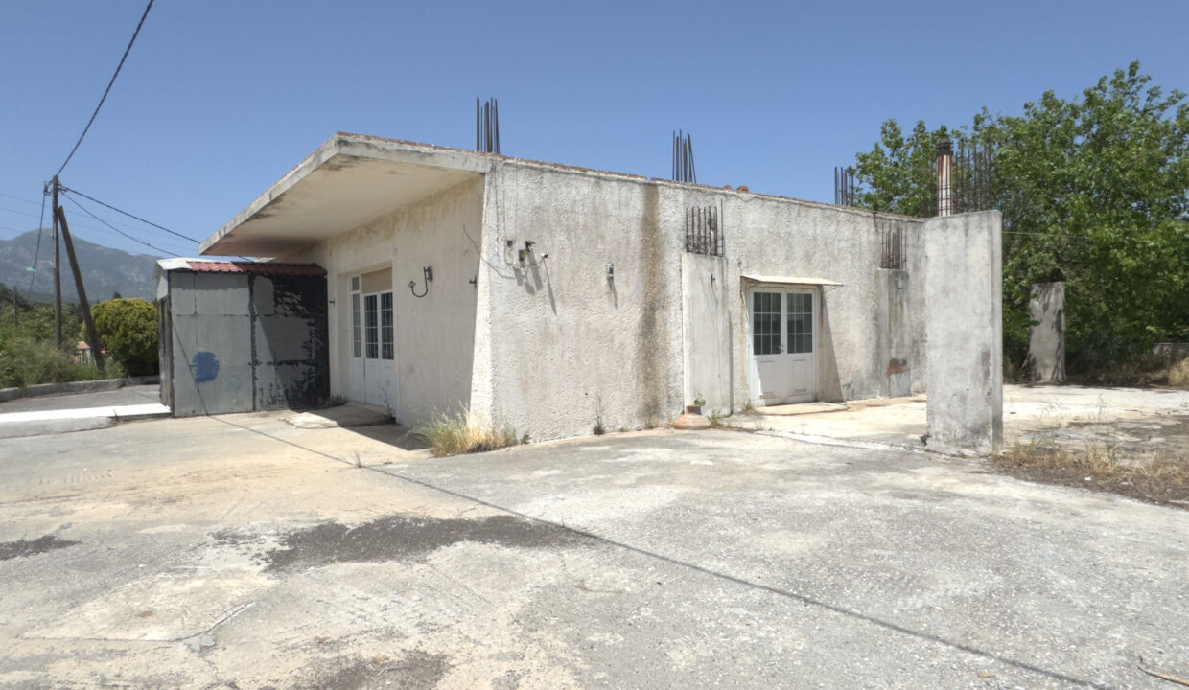
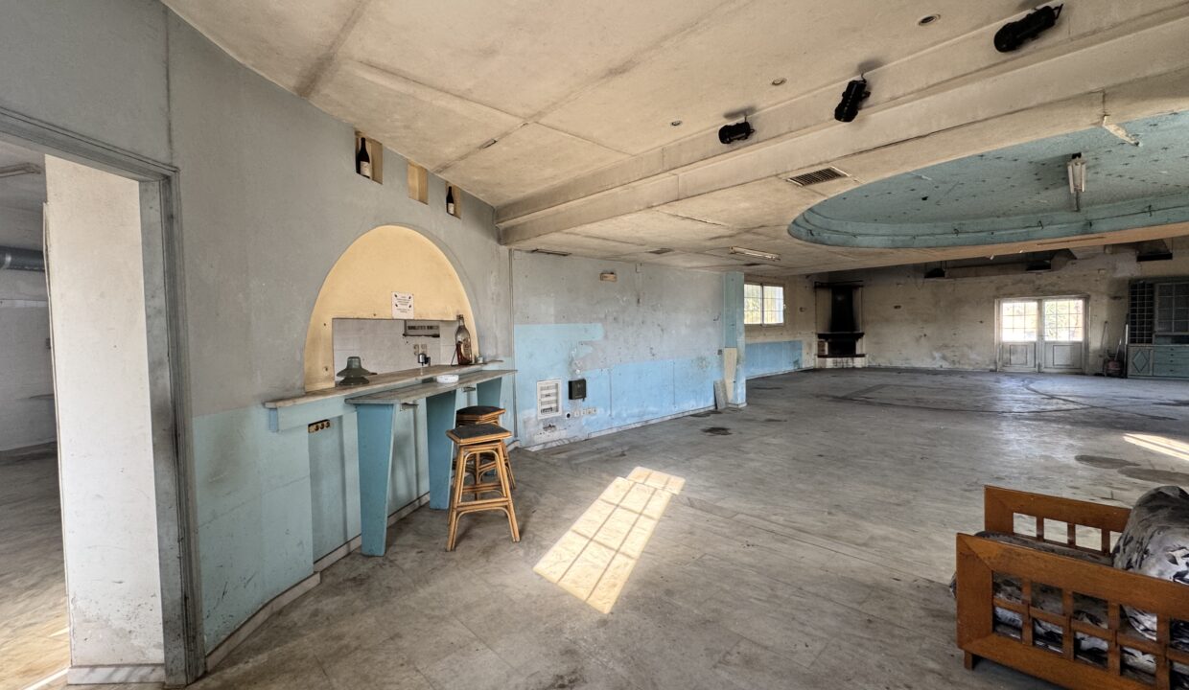
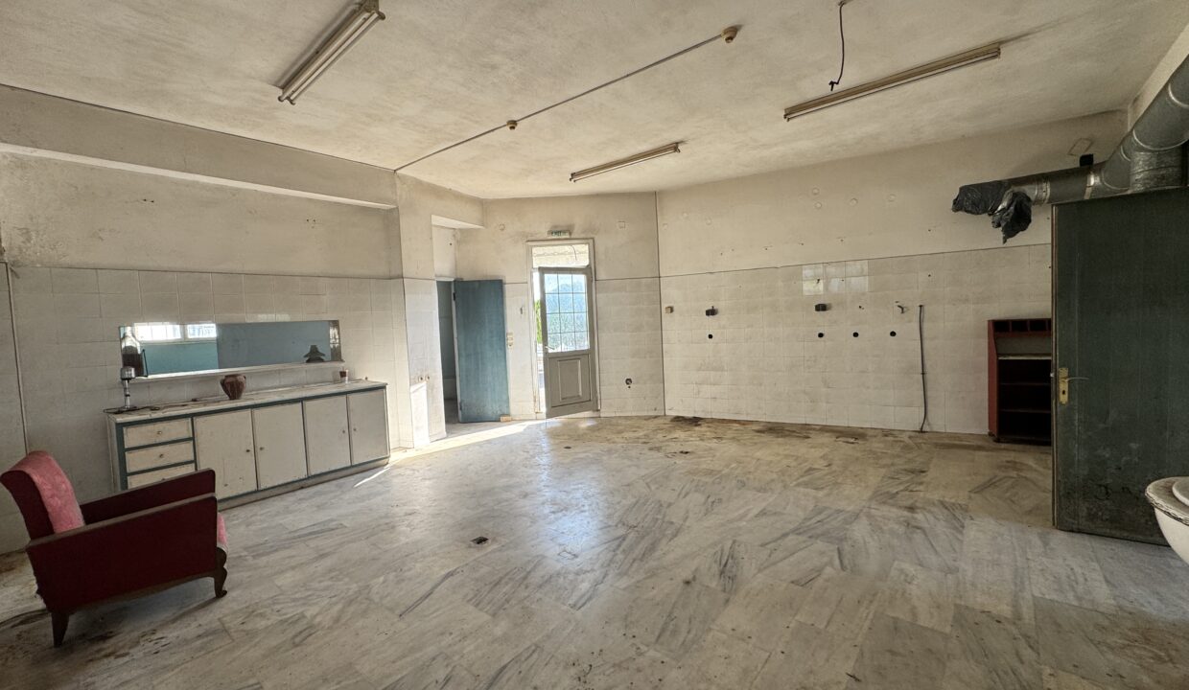
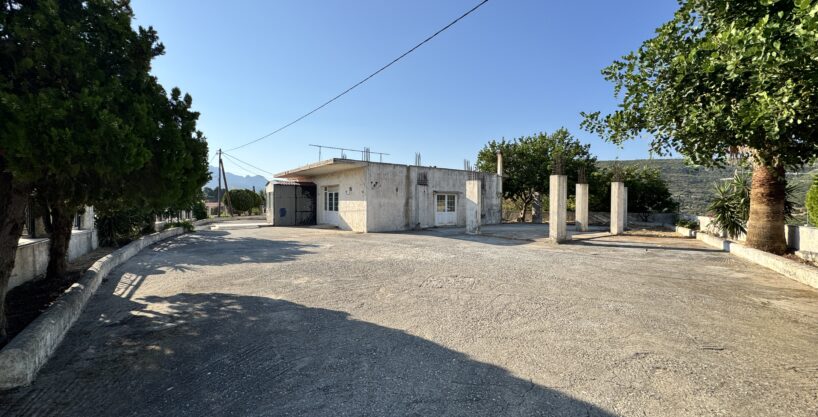
The ground floor extends to 287.2 m² and contains large interconnected halls with multiple access points, former service and bar areas, kitchen/preparation space and sanitary facilities. The open arrangement allows different operational zones to be created, while the three separate entrances can support guest circulation, staff access, servicing or the division of functions.
A basement of 125.5 m² provides substantial additional space for storage, technical functions, back-of-house operations or other uses appropriate to the future project. The existing configuration should be reviewed on site by the prospective buyer or tenant together with their engineer and architect.
Kitchen Hall, Entrances and Future Upper Level
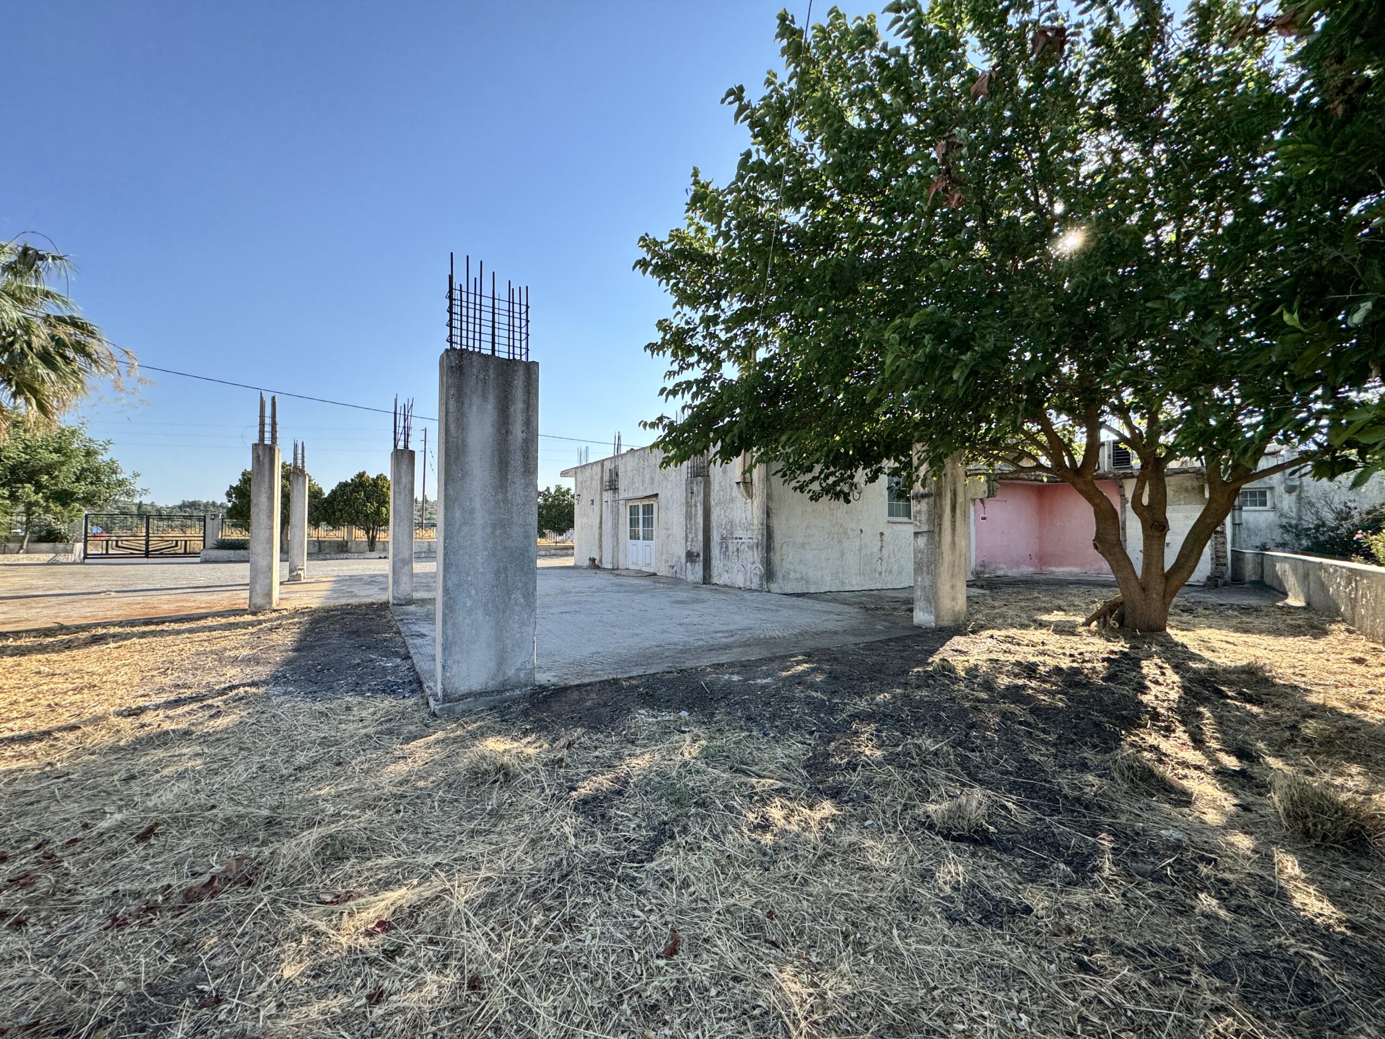
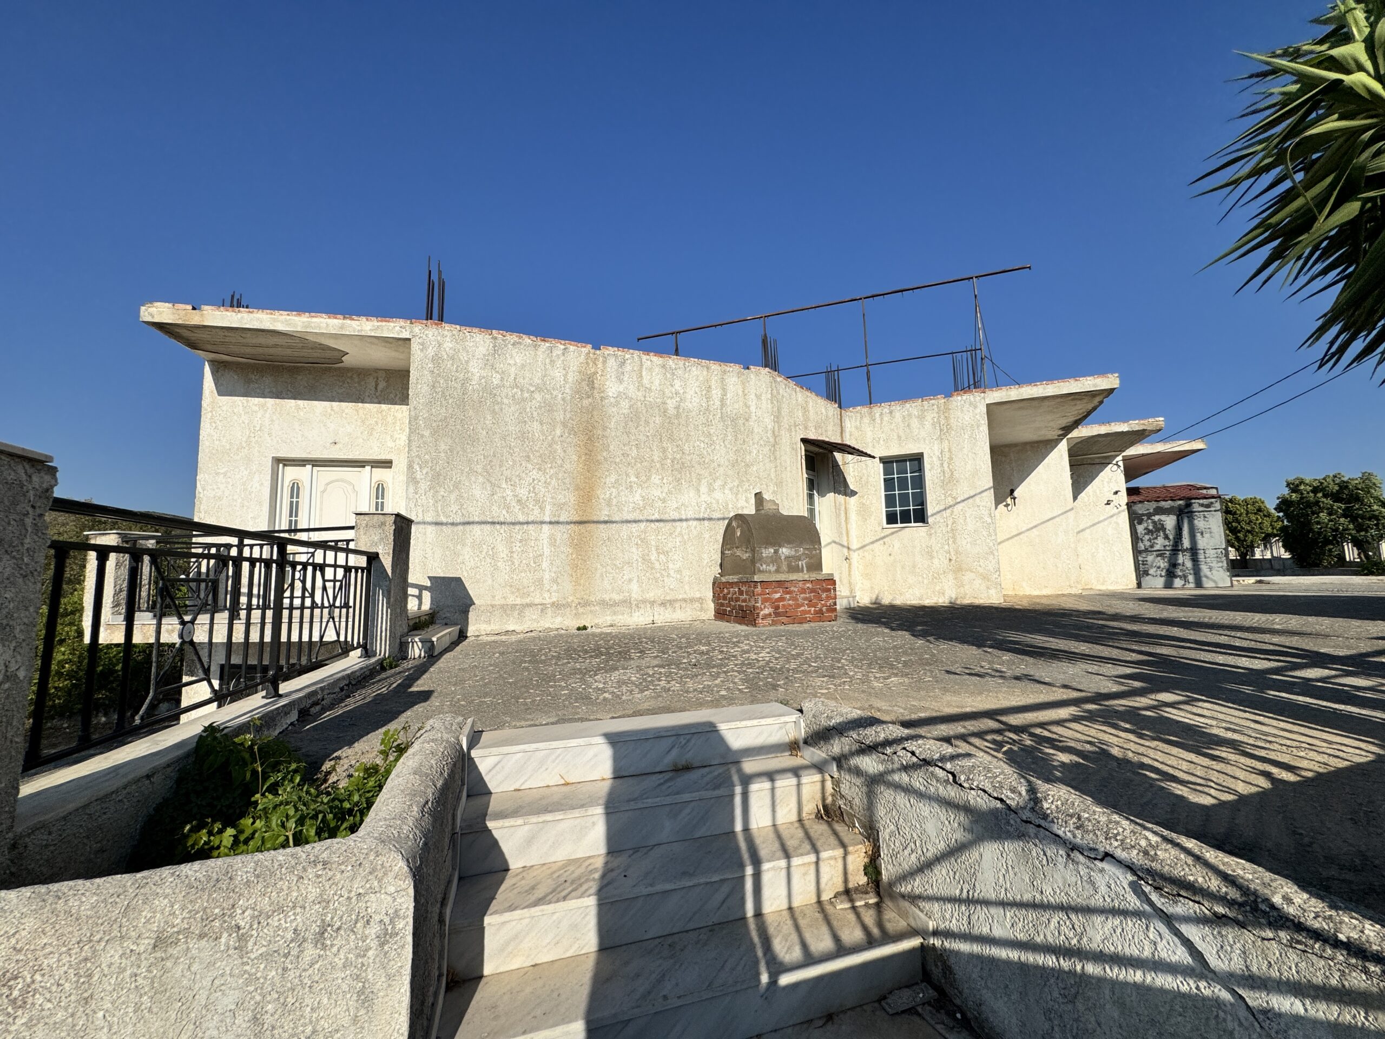
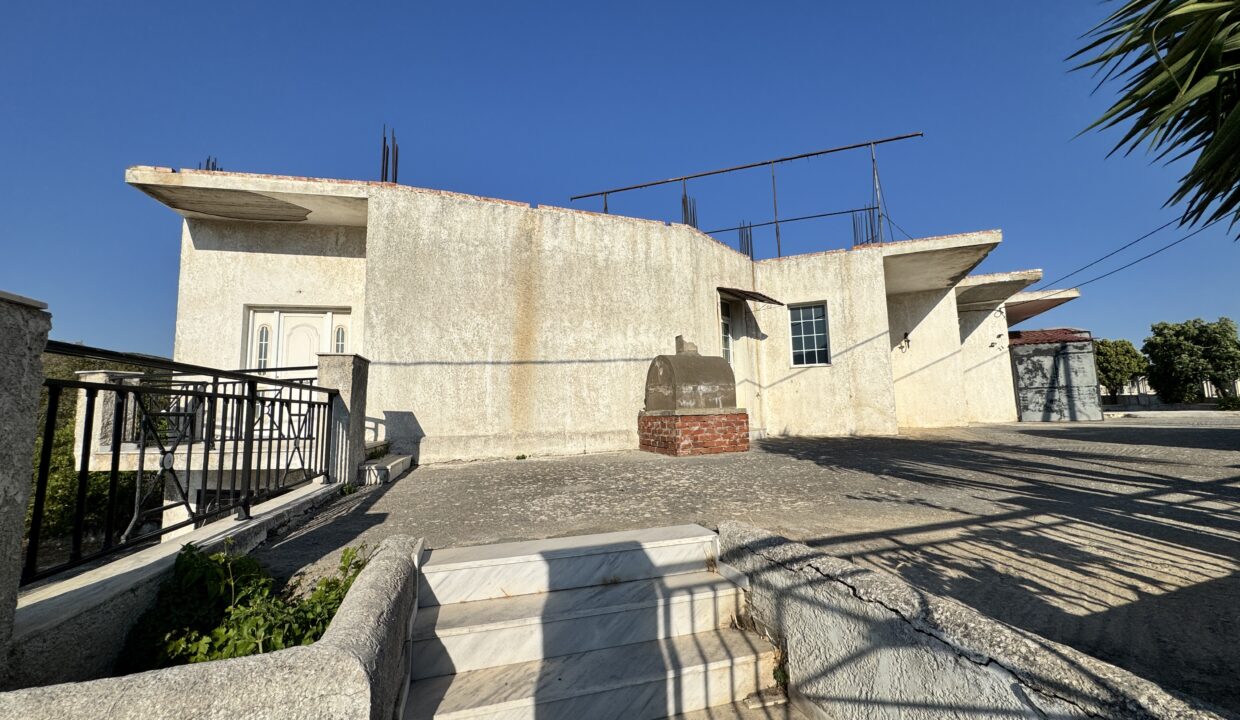
A large kitchen hall forms an important part of the existing commercial layout. An internal staircase is already in place and leads toward the upper level, reflecting the original intention to continue the development with apartments above. No completed upper-floor apartments are included in the stated built area. Any continuation, extension or new residential component would require independent verification of planning rights, structural capacity and all applicable permits.
Outdoor Areas, Parking and Garden Potential
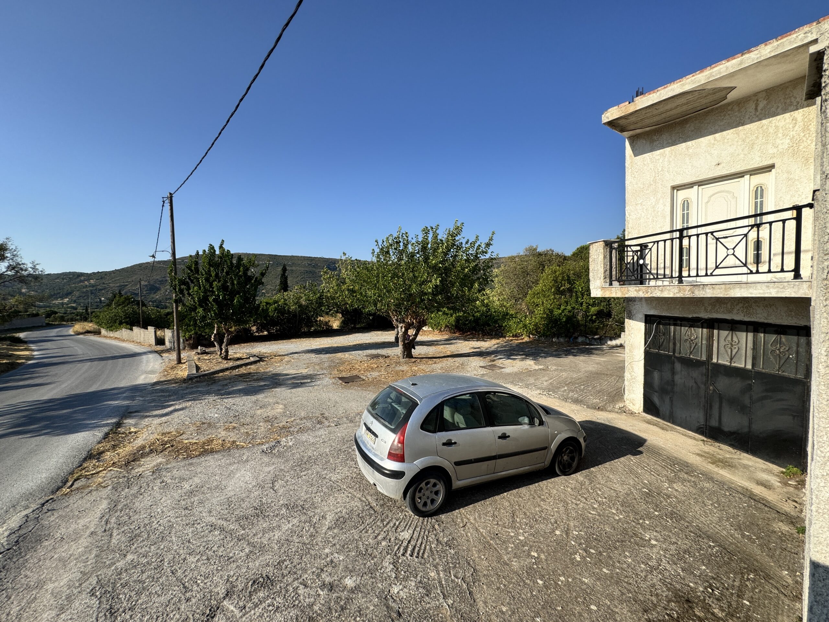
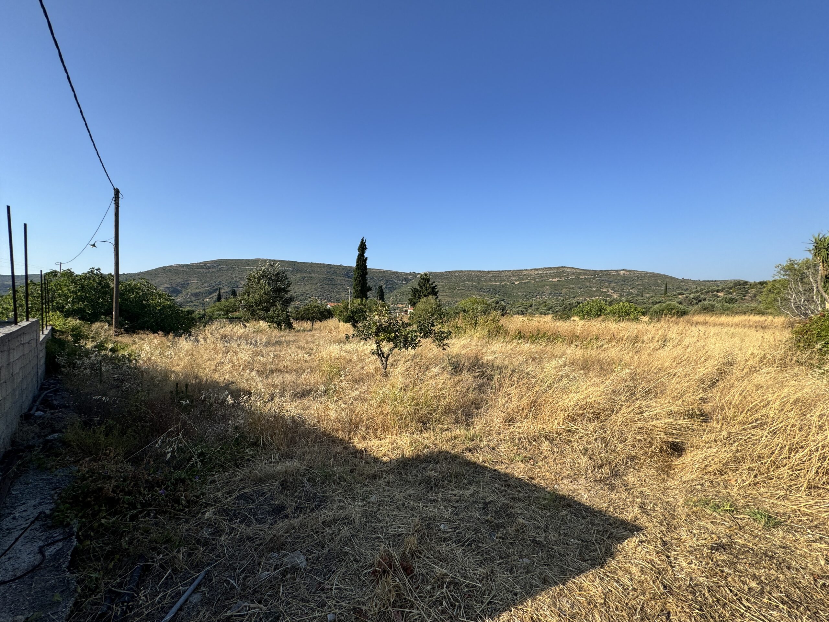
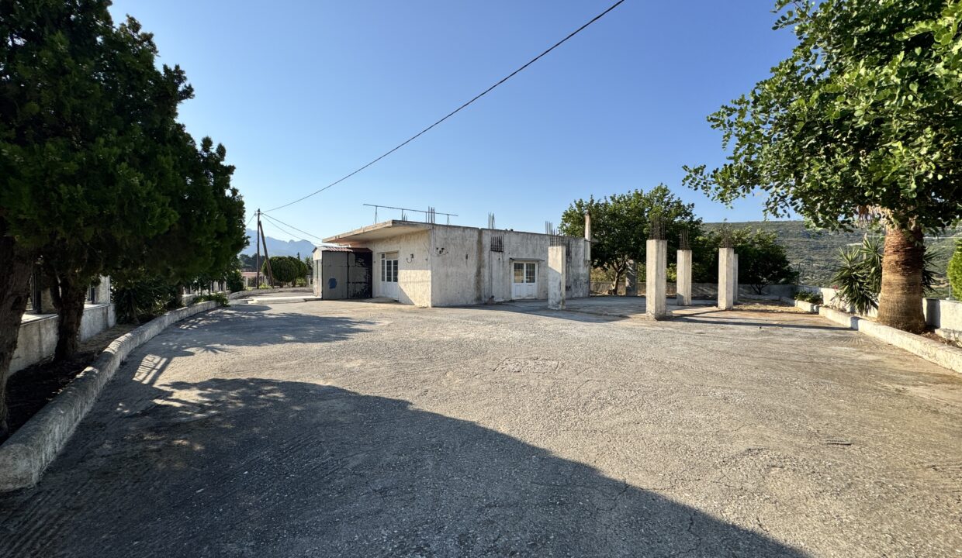
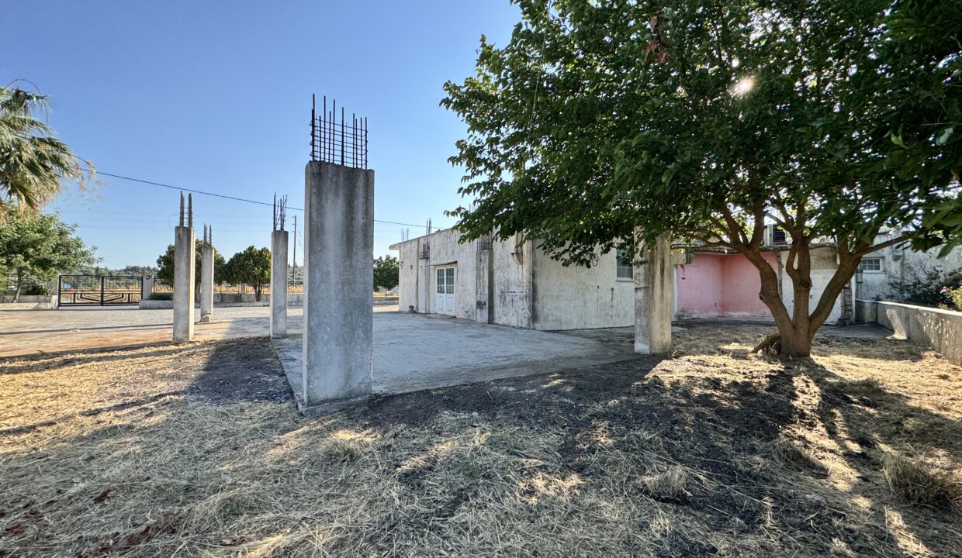
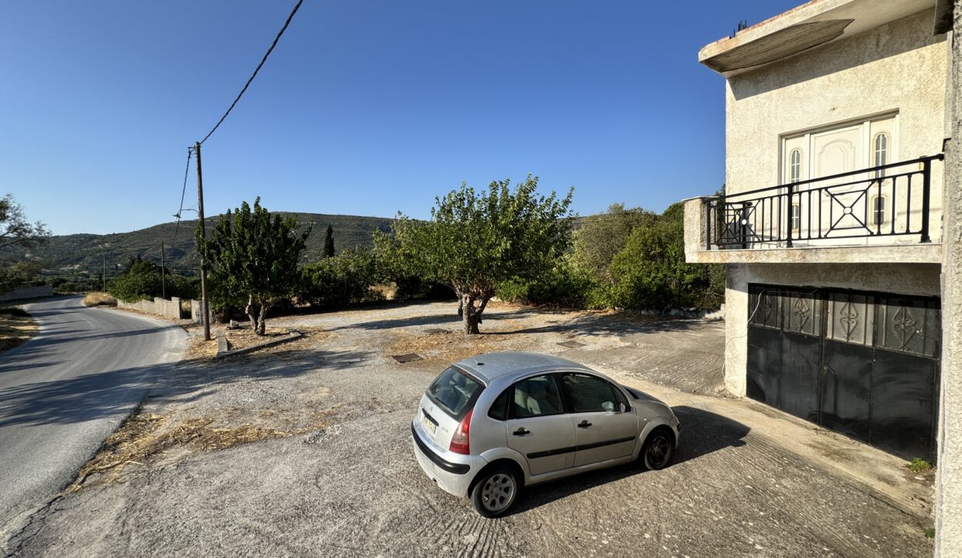
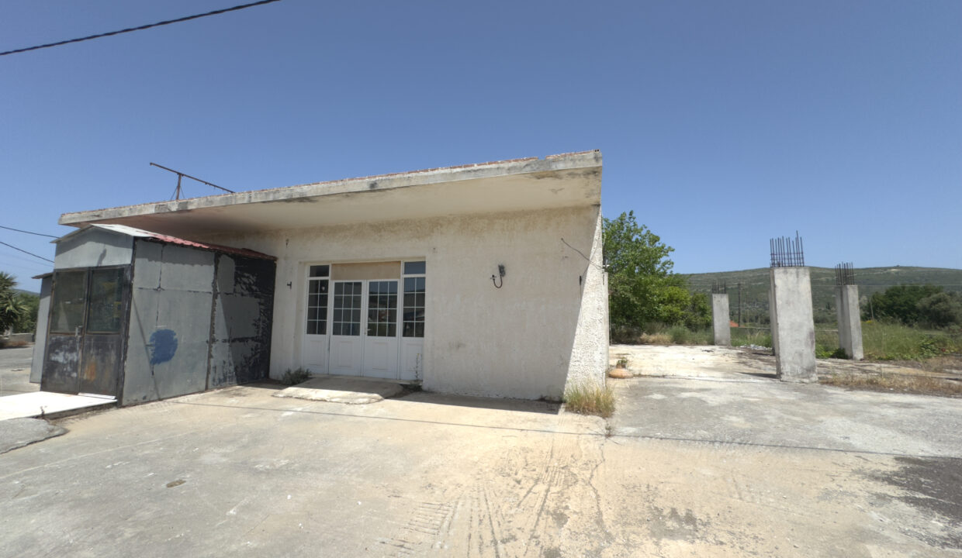
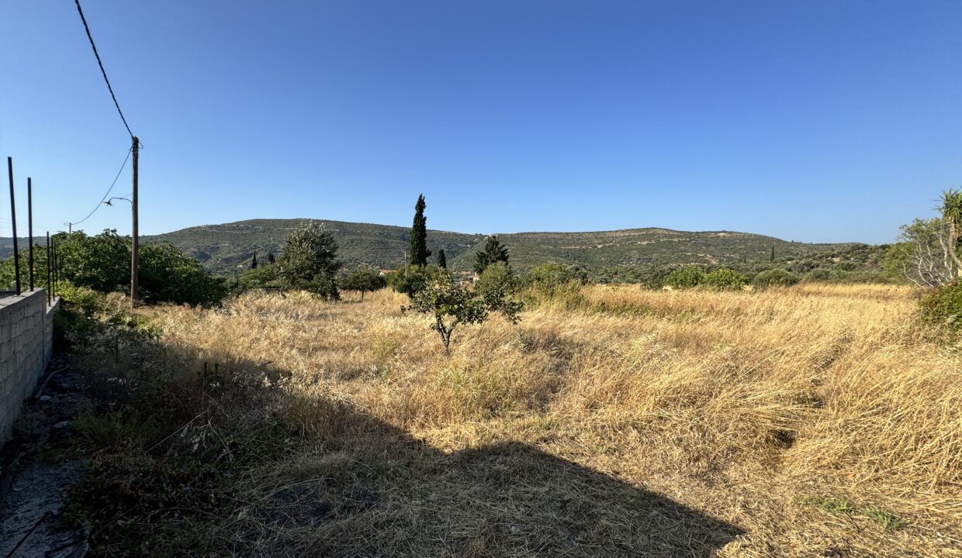
One of the property’s strongest advantages is the amount of usable land surrounding the building. The fenced plot offers extensive paved and open areas that can accommodate internal and external parking, vehicle circulation, loading and operational access. Three separate entrances improve flexibility and make it easier to plan distinct arrival, service and staff routes.
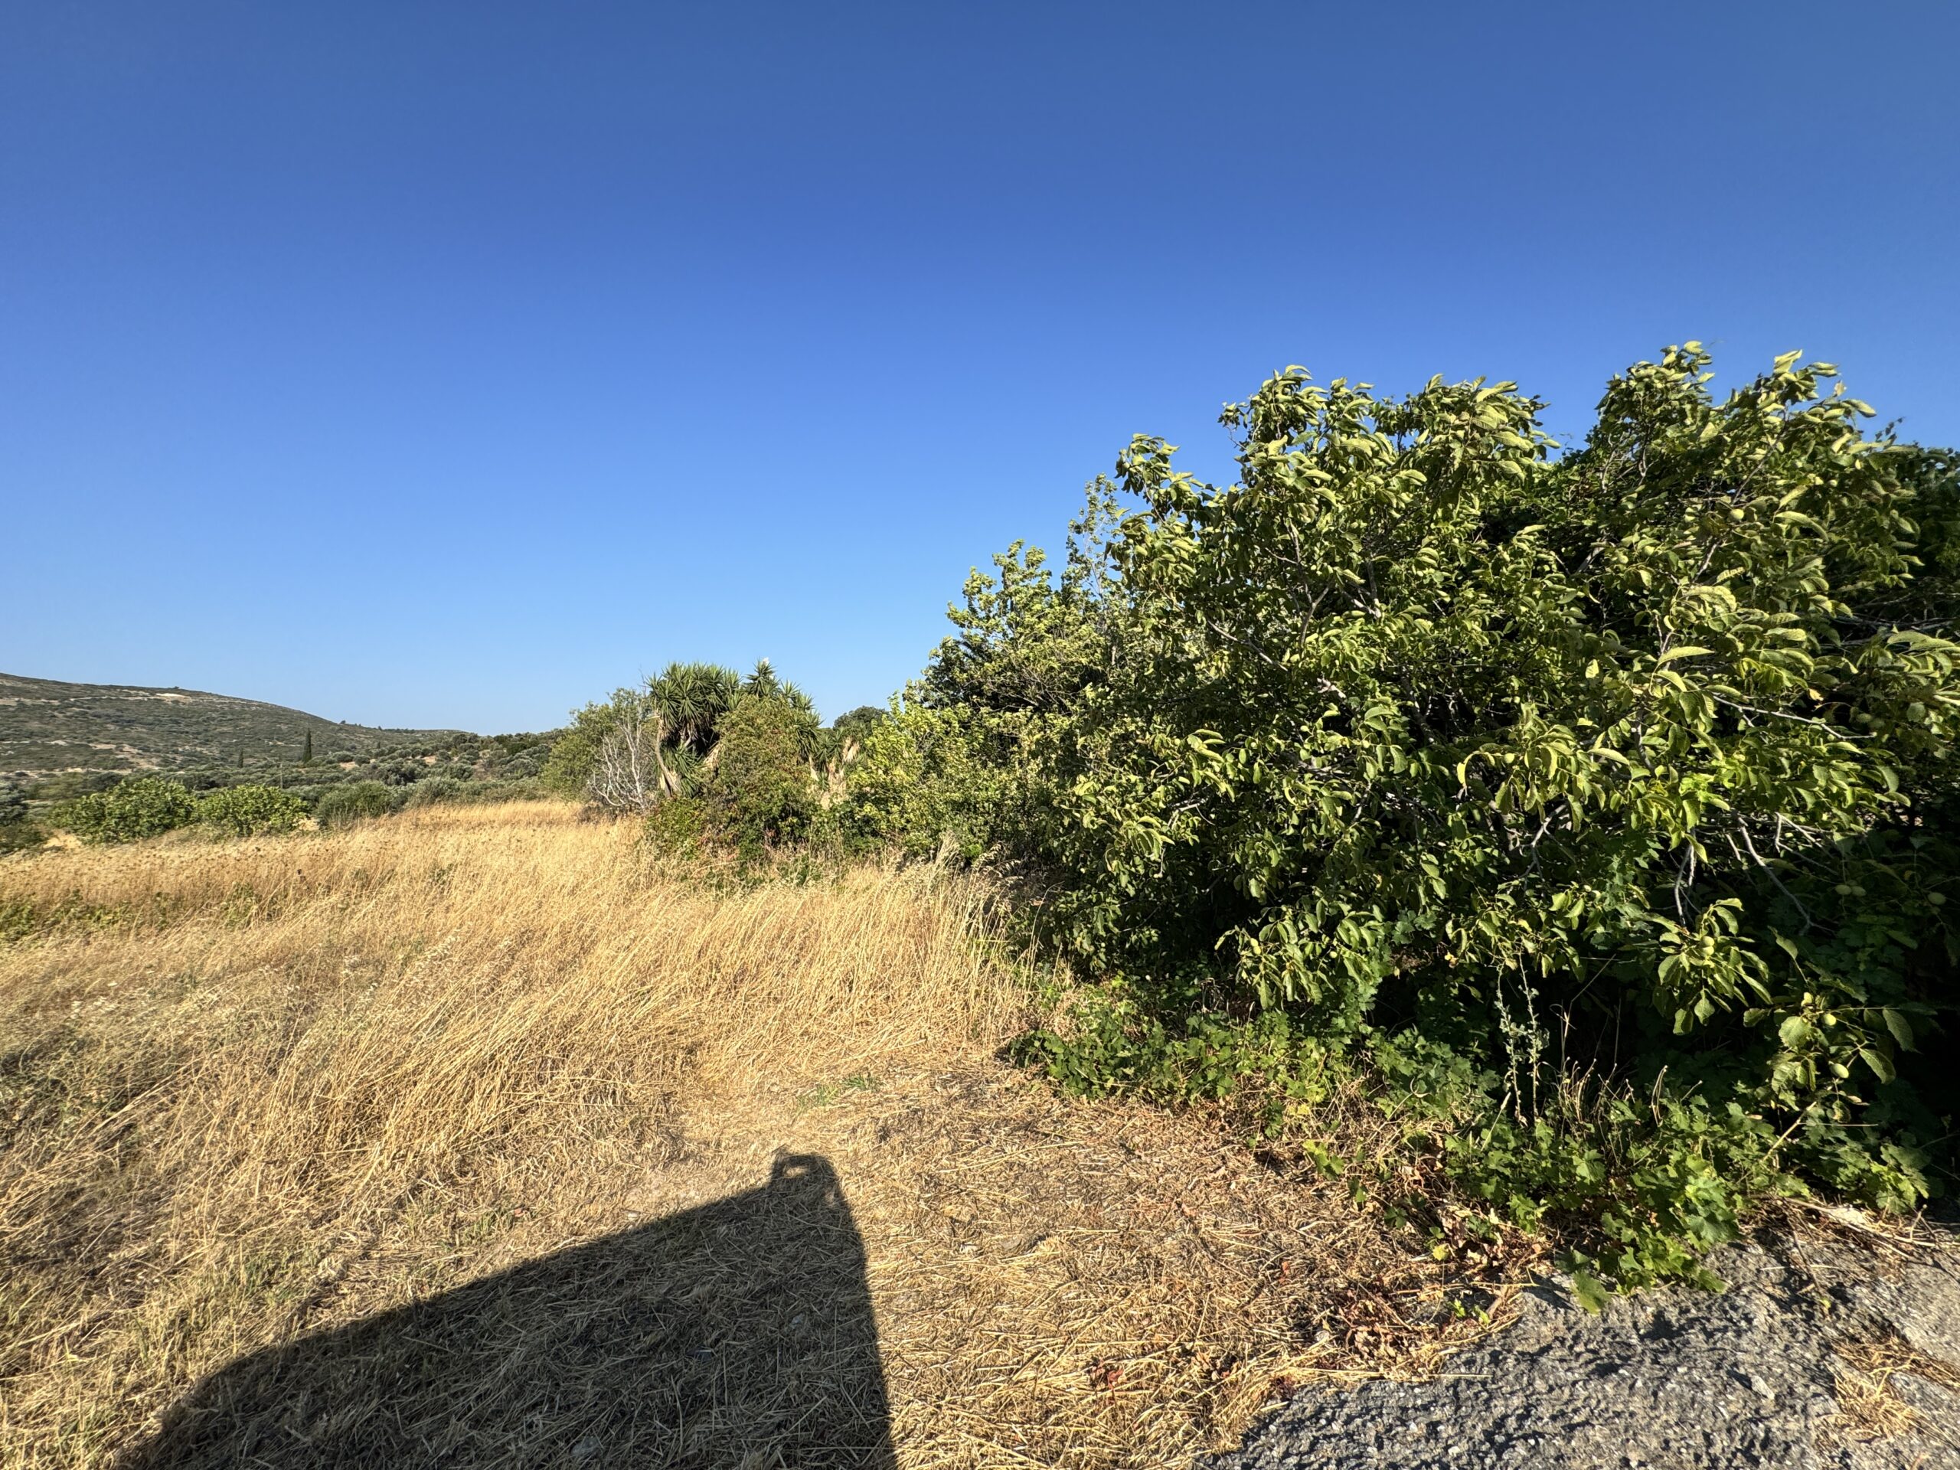
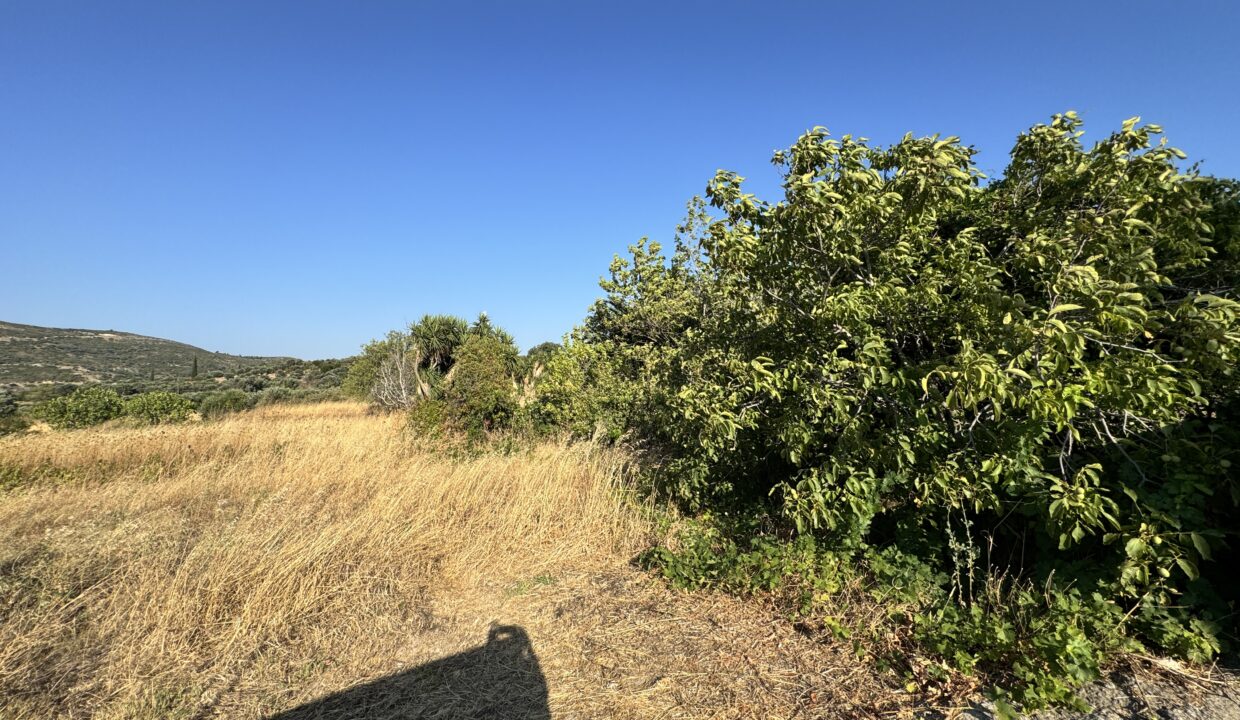
Beyond the hard-surfaced areas, the plot provides space for substantial gardens, shaded seating, landscaped courtyards, outdoor dining, event areas or leisure facilities. Mature trees and the surrounding countryside create a greener, more relaxed setting, while the open mountain views reinforce the property’s sense of space. All landscaping and outdoor-use concepts remain subject to the relevant approvals.
Location: Pouria, near Mytilinioi, Samos
Pouria lies close to Mytilinioi, one of the best-known inland villages of Samos island. The location combines a countryside atmosphere with practical road access to the island’s central and eastern areas. It is well positioned for a destination-led business that benefits from generous land, parking and a setting away from dense urban development.
The surrounding landscape of olive groves, low mountains and village scenery can support a strong sense of place, an attractive quality for hospitality, events, gastronomy, wellness, cultural or community-oriented projects.
Renovation and Development Perspective
The property is offered in its present condition and requires renovation, repair and technical upgrading before renewed operation. Visible areas of the interiors, finishes and ceilings require attention, and prospective buyers or tenants should commission their own structural, architectural, mechanical, electrical and legal inspections.
Its value lies in the combination of an existing large commercial building, a sizeable fenced plot, multiple entrances, utilities and substantial outdoor capacity. With a well-planned redevelopment, the property could be repositioned for a variety of concepts, always subject to permitted use, planning regulations and technical feasibility.
Possible Future Uses
- Live music, performance or cultural venue
- Events, weddings, receptions or private functions
- Restaurant, food destination or hospitality concept
- Training centre, studio, workshop or creative hub
- Wellness, retreat, leisure or community-oriented project
- Commercial headquarters with storage and parking
- Mixed-use redevelopment with a future upper-level component, subject to approvals
Key Property Highlights
Former live entertainment center/venue with a distinctive history
- 412.7 m² of confirmed existing built area
- 287.2 m² ground floor plus 125.5 m² basement
- Fully fenced 3,108.3 m² plot
- Three separate entrances
- Large kitchen hall and former service areas
- Existing internal staircase toward a potential future upper level
- Extensive internal and external parking capacity
- Substantial space for gardens, landscaping and outdoor functions
- Electricity and water available
- Countryside and mountain setting near Mytilinioi
- Offered for sale or long-term rent
Frequently Asked Questions
What was the property’s former use?
It operated as a live entertainment center/venue where live performances took place, including appearances by recognised Greek singers.
How large is the existing building?
The confirmed existing built area is 412.7 m², comprising a 287.2 m² ground floor and a 125.5 m² basement.
How large is the plot?
The fully fenced plot measures 3,108.3 m² and includes extensive paved and open outdoor areas.
Is parking available?
The property offers generous internal and external areas that can be organised for parking and vehicle circulation, subject to the final layout and approvals.
Are there several access points?
Yes. There are three separate entrances, providing flexibility for guests, staff, servicing and future operational planning.
Can apartments be completed upstairs?
An internal staircase was installed because an upper level with apartments had been contemplated. Any new construction or residential use must be verified independently and is subject to planning permission, structural assessment and all required approvals.
Is the property ready to operate?
No. It is offered in its current condition and requires renovation, technical inspection and upgrading before use.
Are utilities available?
Electricity and water are available at the property. Their condition, capacity and suitability for a future project should be checked by qualified professionals.
Features
- Balcony
- BBQ Area
- Business
- Commercial Potential
- Eligible for Tourism Business
- Expansion Potential
- Garage
- Garden
- Garden View
- High ROI Potential
- Investment Opportunity
- Land Plot
- Mountain View
- Open-Plan Living
- Outdoor Dining Area
- Parking
- Private
- Private courtyard
- Private Parking
- Roof Terrace
- Spectacular Unobstructed 360° Views
- Unfurnished
- Walk to Restaurants
- Walk to Supermarket
Property Video
ID 8004 - Large Commercial Property with Land for Sale/Rent | Mytilinioi, Samos
Property on Map
Schedule A Tour
At Stergiou Realty, our aim is to create added value for every customer because for us, every transaction is of value.
We provide customized and personalized real estate services, with the main focus on covering and satisfying the needs of each customer.
Mortgage Calculator
- Principle and Interest
Similar Properties
 I.D. 1014 – Three Sea View Houses for Sale in Samos, Greece