
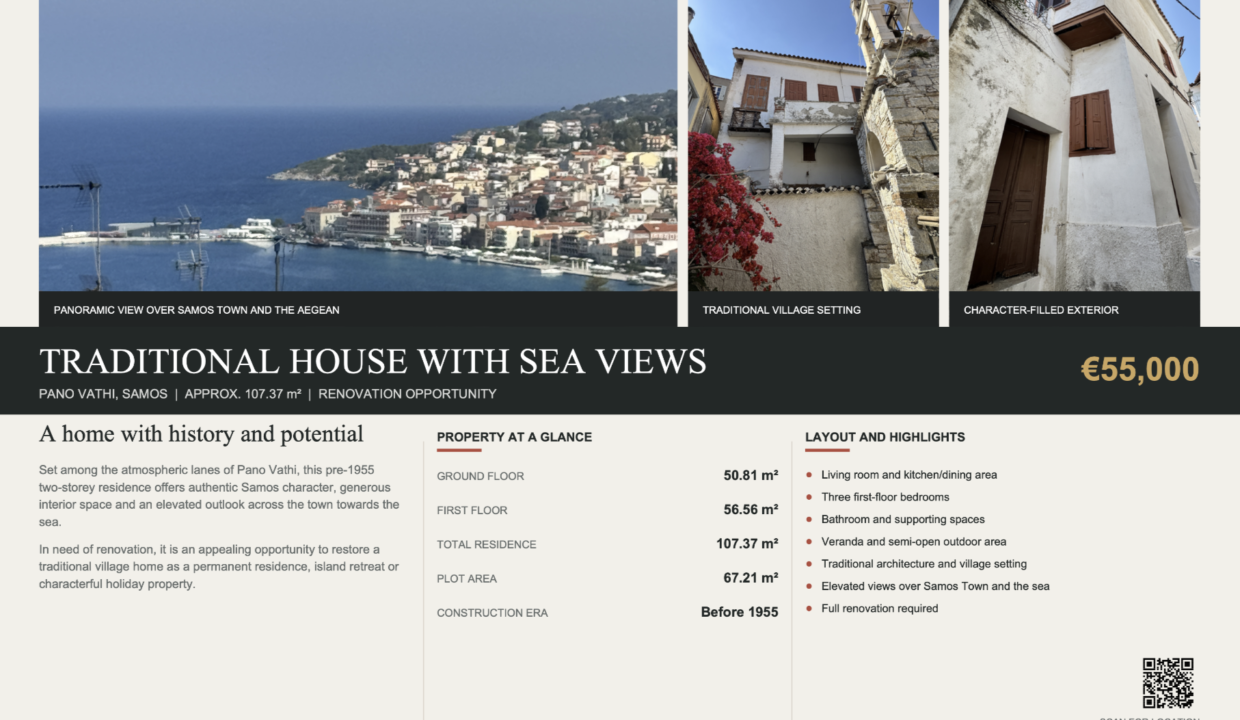
I.D. 1001 – Traditional 107.37 m² House for Sale in Pano Vathi, Samos, with Sea Views, Balcony and Private Garden
Σοφούλη 211Α, Πόλη της Σάμου, Τ.Κ. 83.100, Ελλάδα
Overview
|Description
Traditional House for Sale in Pano Vathi, Samos
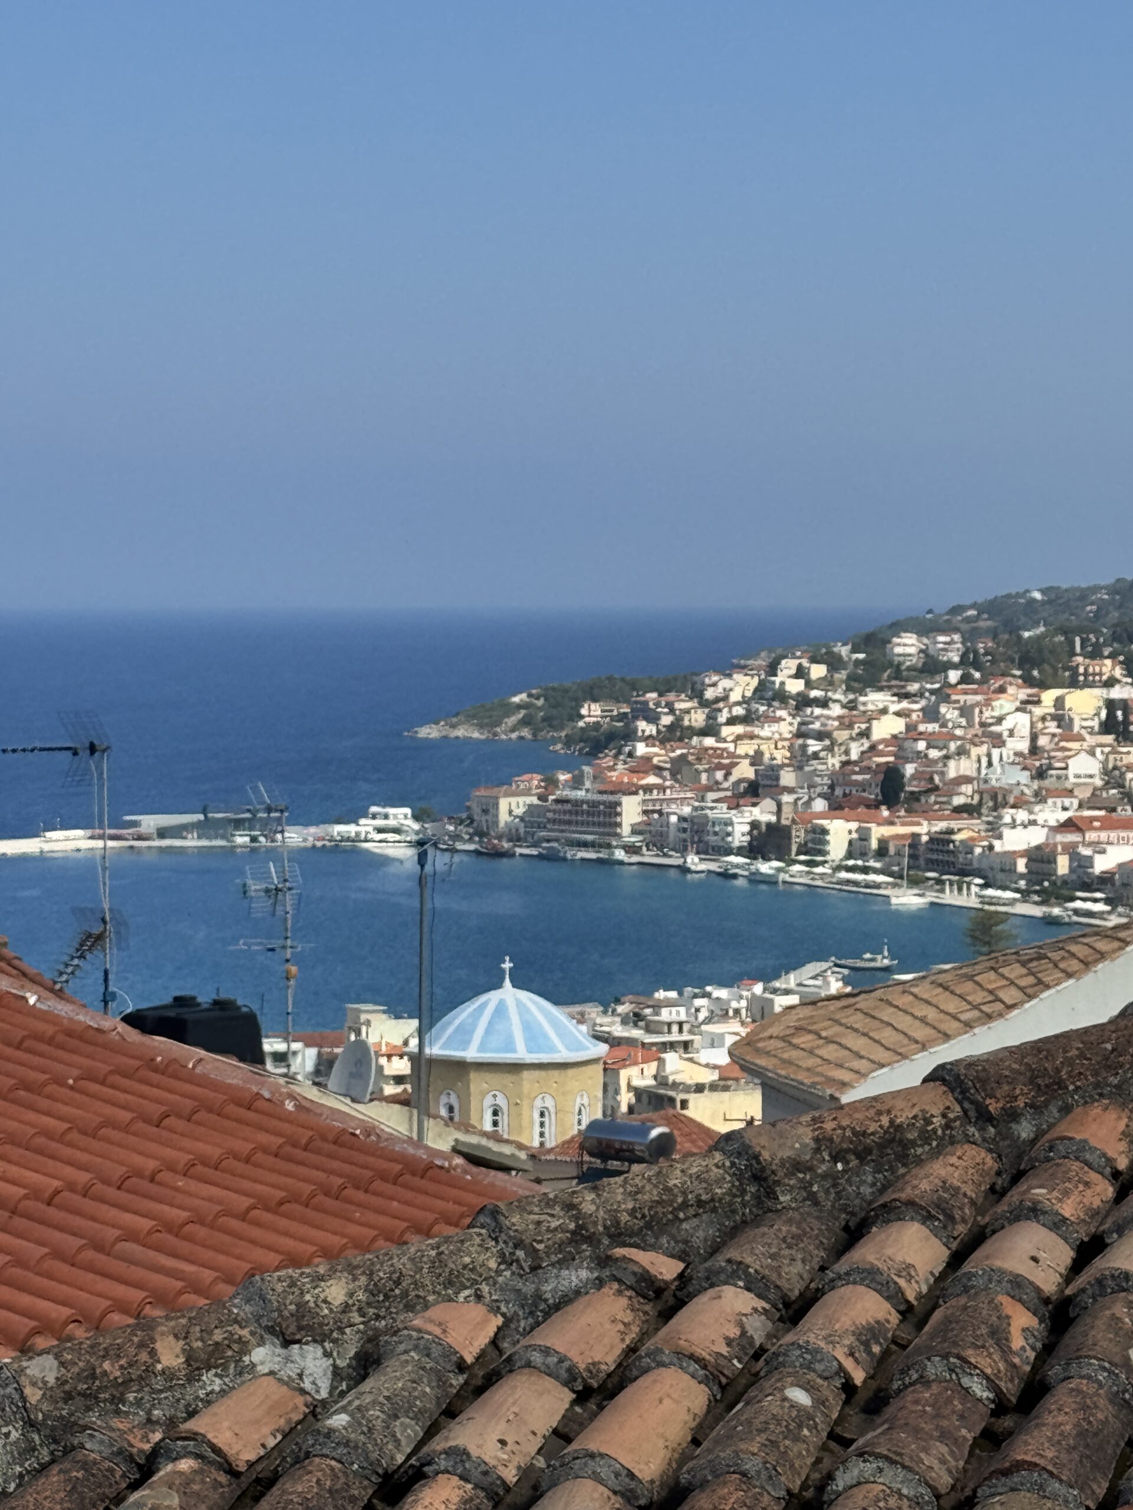
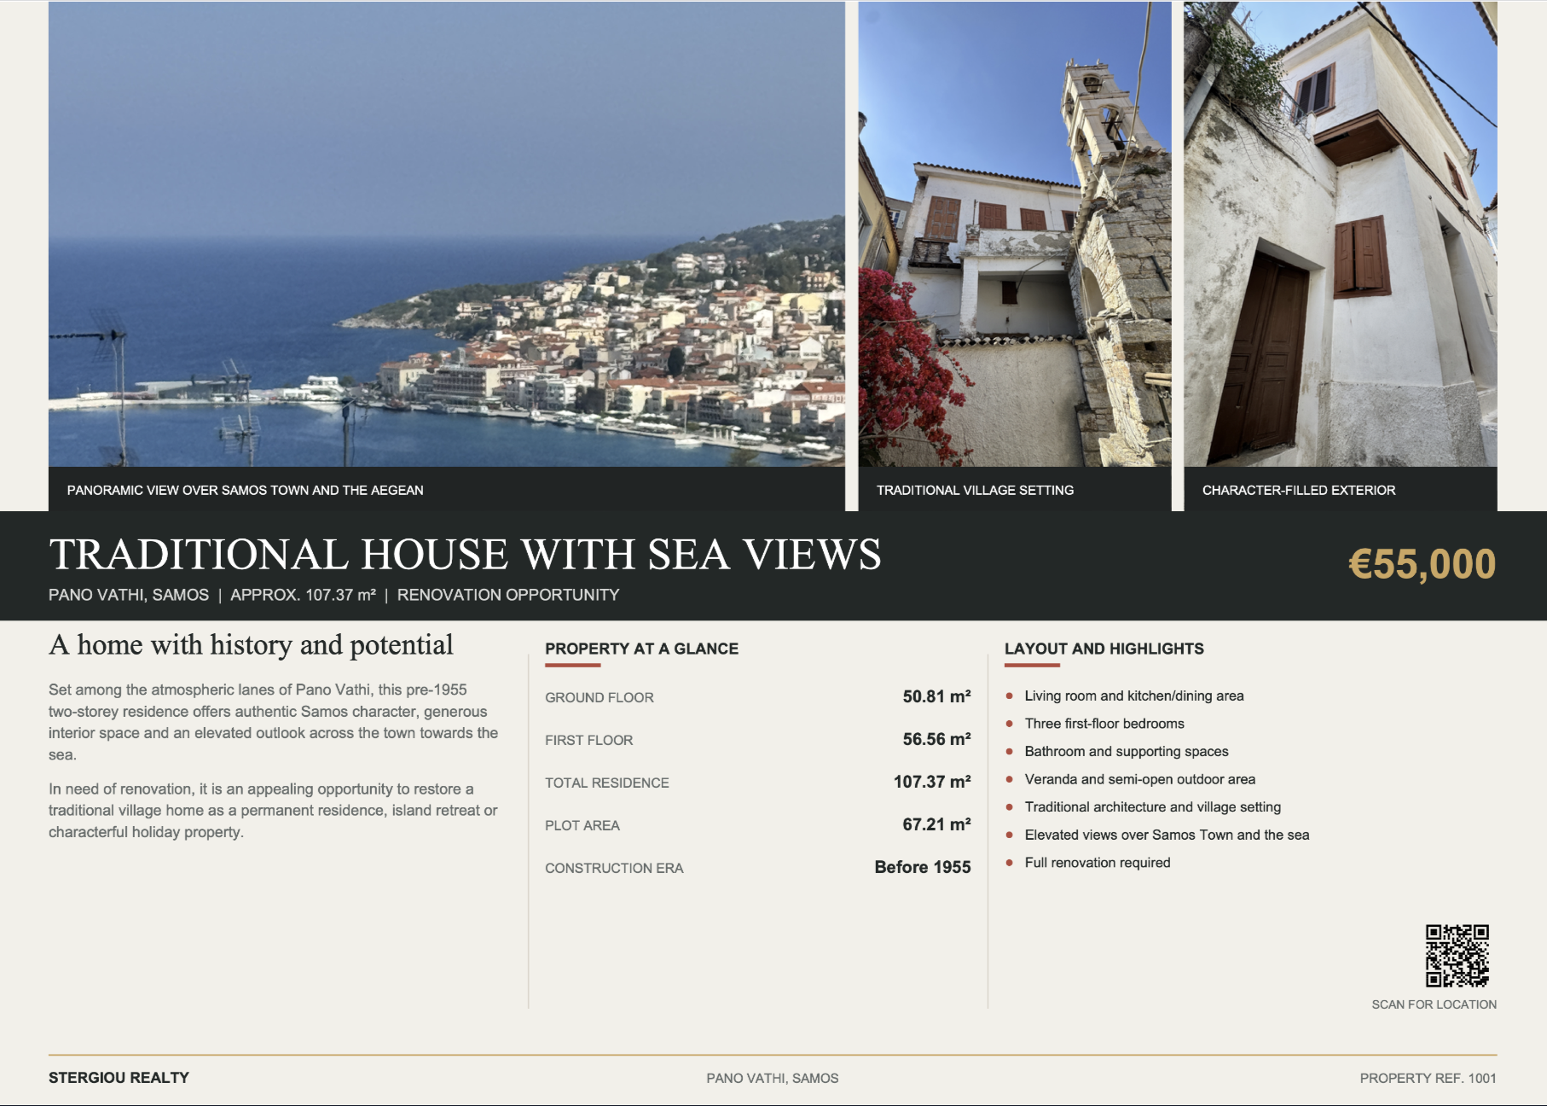
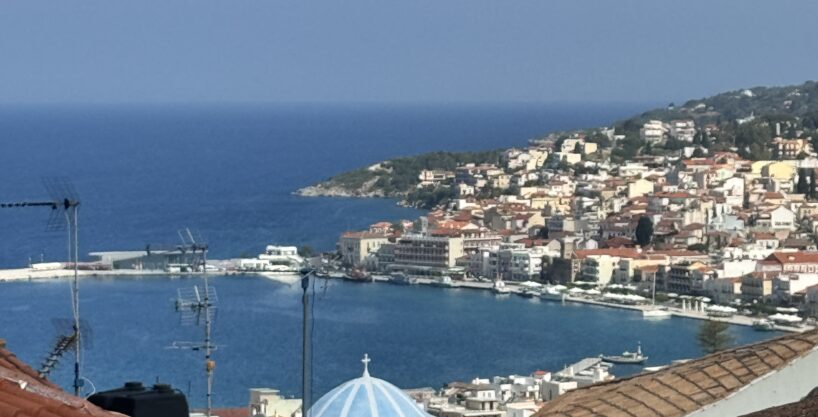
Set among the atmospheric lanes of Pano Vathi, this traditional house for sale in Samos presents an exciting opportunity to restore a character-filled island home with views across Samos Town towards the Aegean Sea.
Constructed before 1955, the property provides a total stated interior area of approximately 107.37 m² across two floors. The available plans record a ground floor of 50.81 m² and a first floor of 56.56 m², set on a compact plot of 67.21 m².
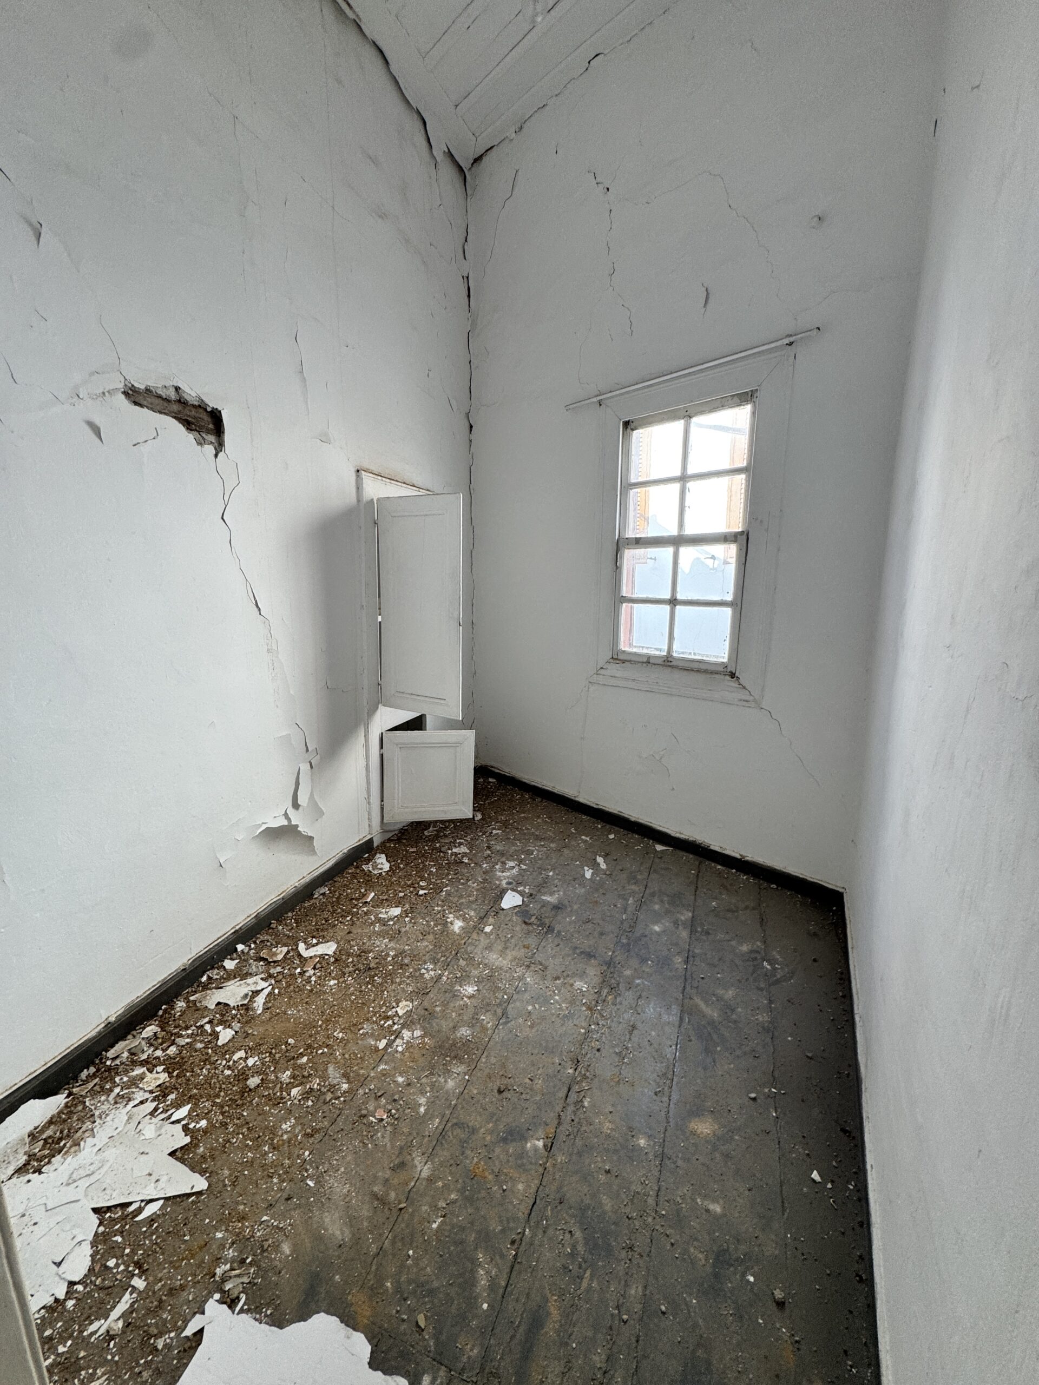
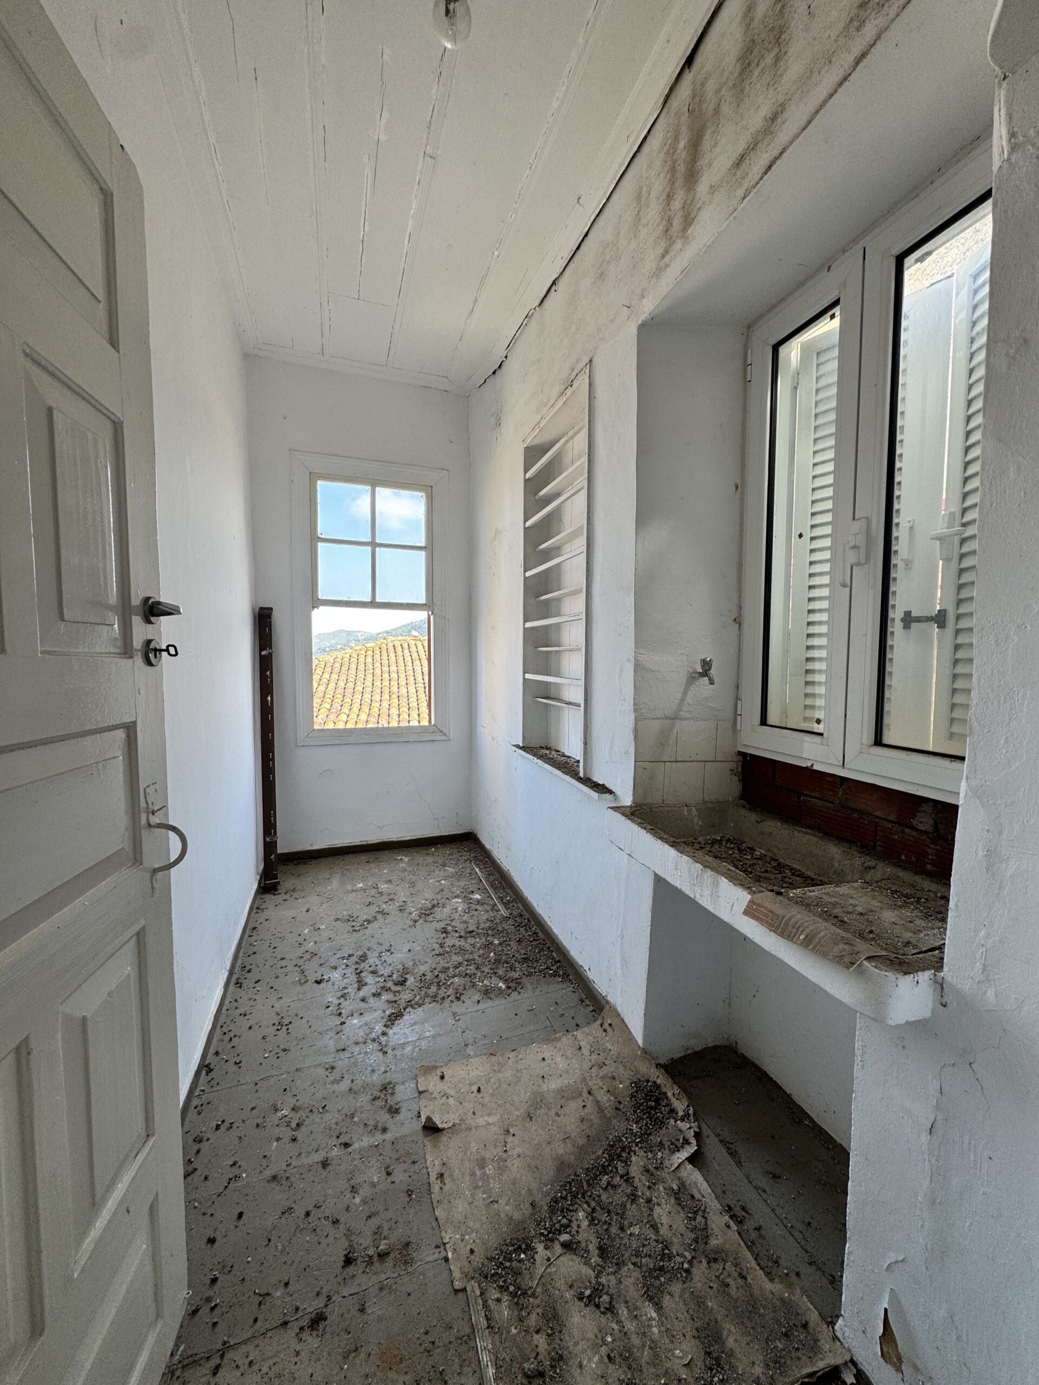
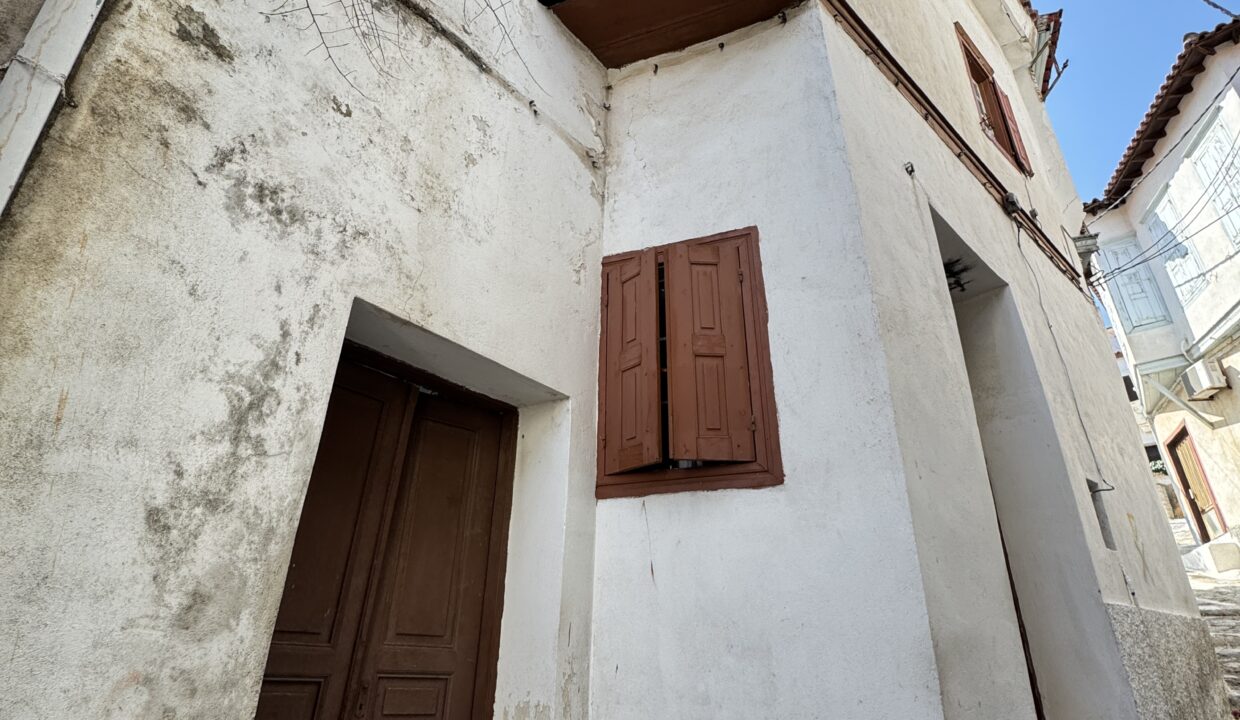
The house offers three bedrooms, a private internal garden and an upper-floor balcony serving two bedrooms. Traditional architectural features include timber shutters, wooden ceilings and floors, a tiled roof and an original internal staircase.
Requiring renovation, the property offers considerable potential as a permanent home, holiday residence in Samos or carefully restored hospitality property, subject to the necessary legal, architectural, structural and planning approvals.
Property at a Glance
- Location: Pano Vathi, Samos, Greece
- Property type: Traditional two-storey house
- Transaction: For sale
- Condition: Comprehensive renovation required
- Construction period: Before 1955
- Total stated interior area: 107.37 m²
- Ground-floor area: 50.81 m²
- First-floor area: 56.56 m²
- Plot area: 67.21 m²
- Bedrooms: Three
- Bathroom: One existing bathroom
- Approximate internal garden/uncovered area: 16.40 m²
- Garden access: Separate external entrance and private entrance into the house
- Upper-floor outdoor space: Balcony serving two bedrooms
- Outlook: Views across Samos Town towards the sea
Ground-Floor Layout – 50.81 m²
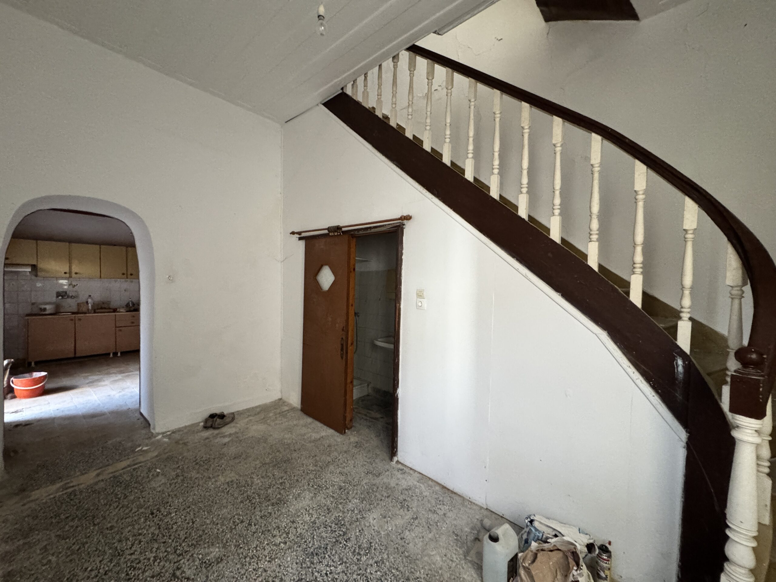
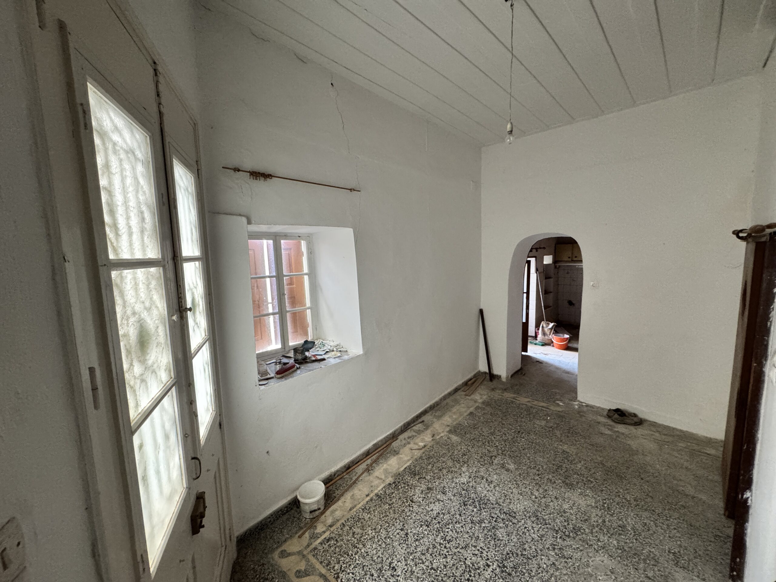
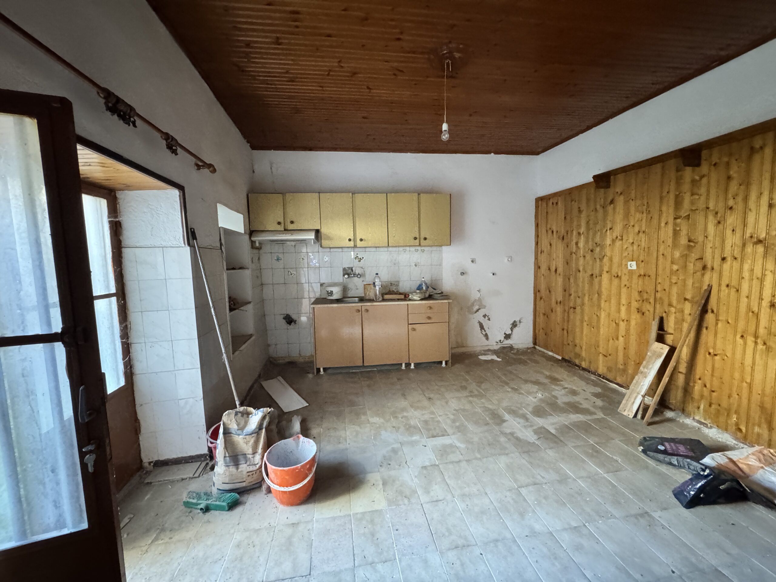
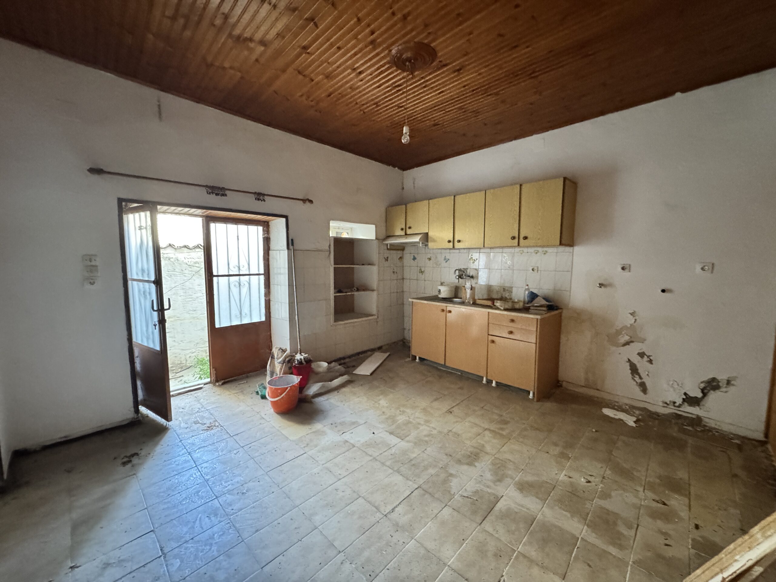
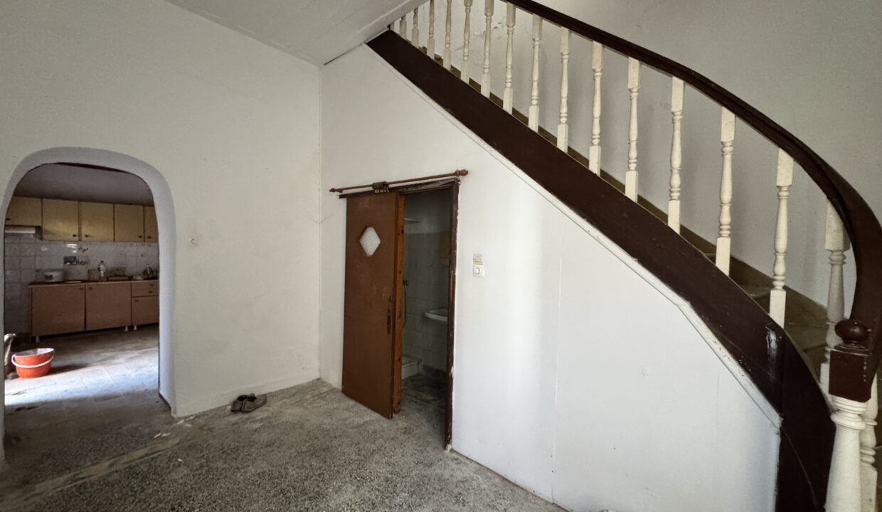
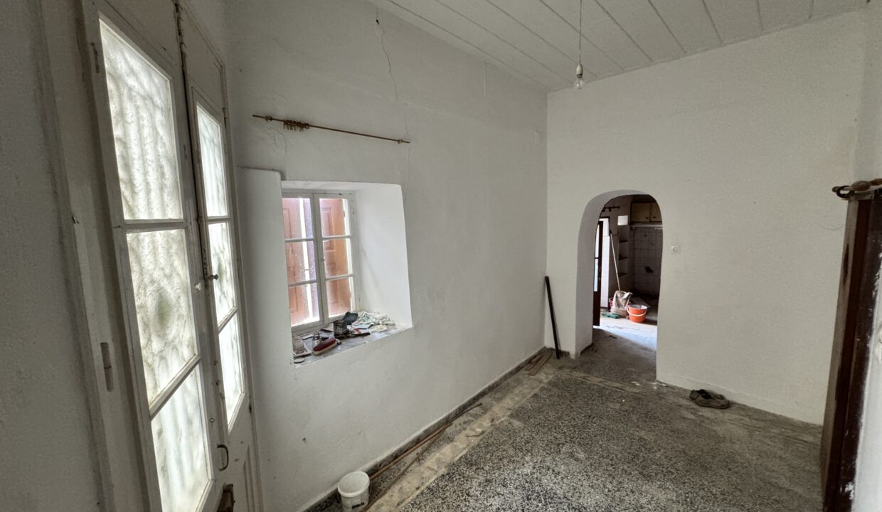
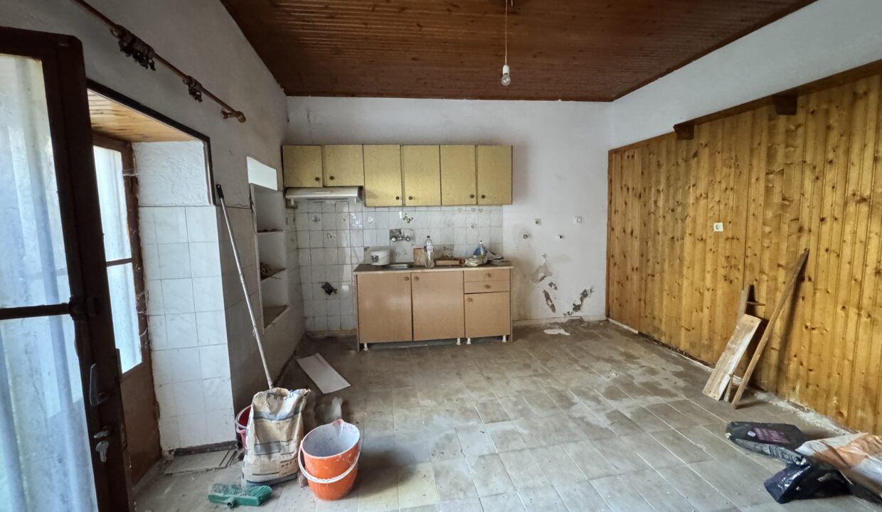
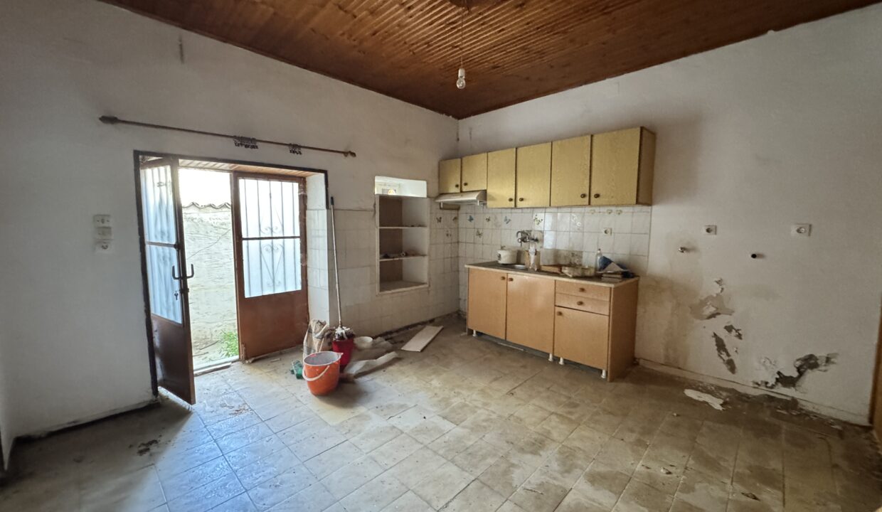
The ground floor contains a living room, kitchen and dining area, bathroom, traditional internal staircase and access to the private internal garden.
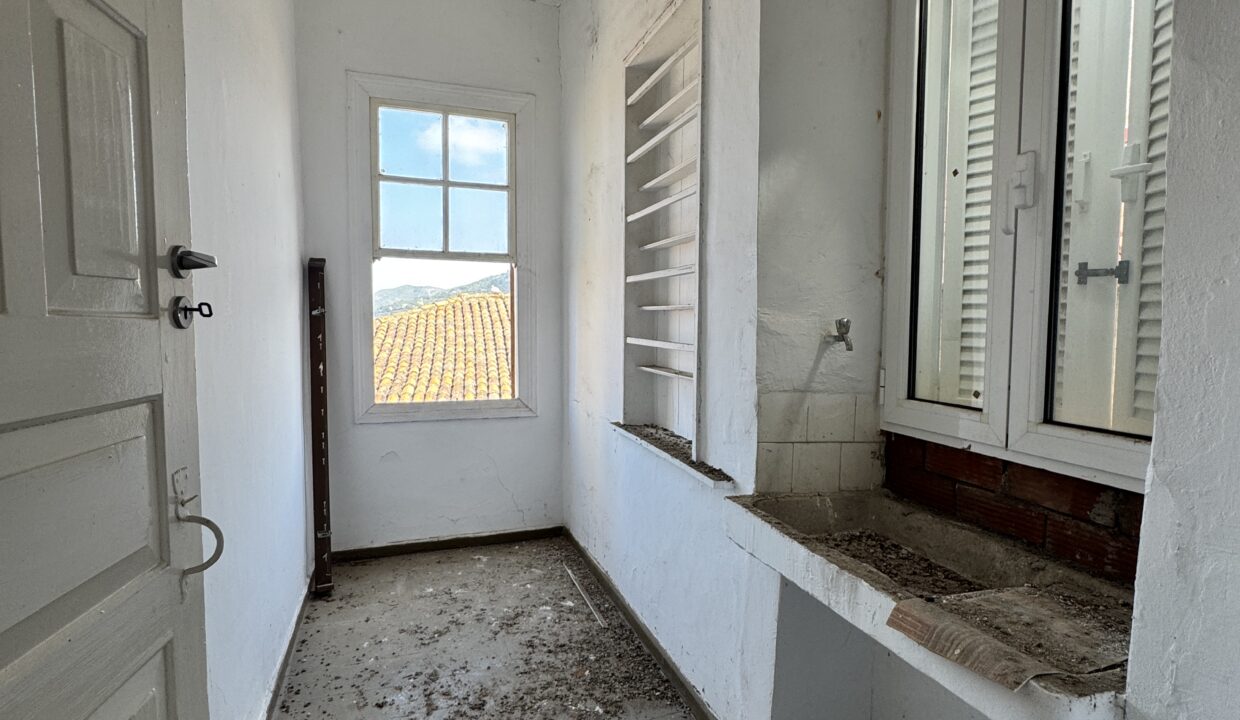
The existing kitchen and bathroom require refurbishment, while the original staircase, timber ceiling and other period details provide a valuable starting point for a sensitive restoration.
The layout could be redesigned to create a comfortable main living floor with an open kitchen and dining area, subject to professional architectural and structural assessment.
Private Internal Garden
The sheltered internal garden is one of the property’s most distinctive features. It has its own external entrance from the village lane and a second private entrance leading directly into the house.
This dual-access arrangement allows the garden to function as a secluded extension of the living space. With appropriate landscaping, it could become a planted courtyard, outdoor dining area or peaceful private retreat.
A comparison between the stated plot area of 67.21 m² and the ground-floor footprint of 50.81 m² indicates an approximate uncovered area of 16.40 m².
First-Floor Layout – 56.56 m²
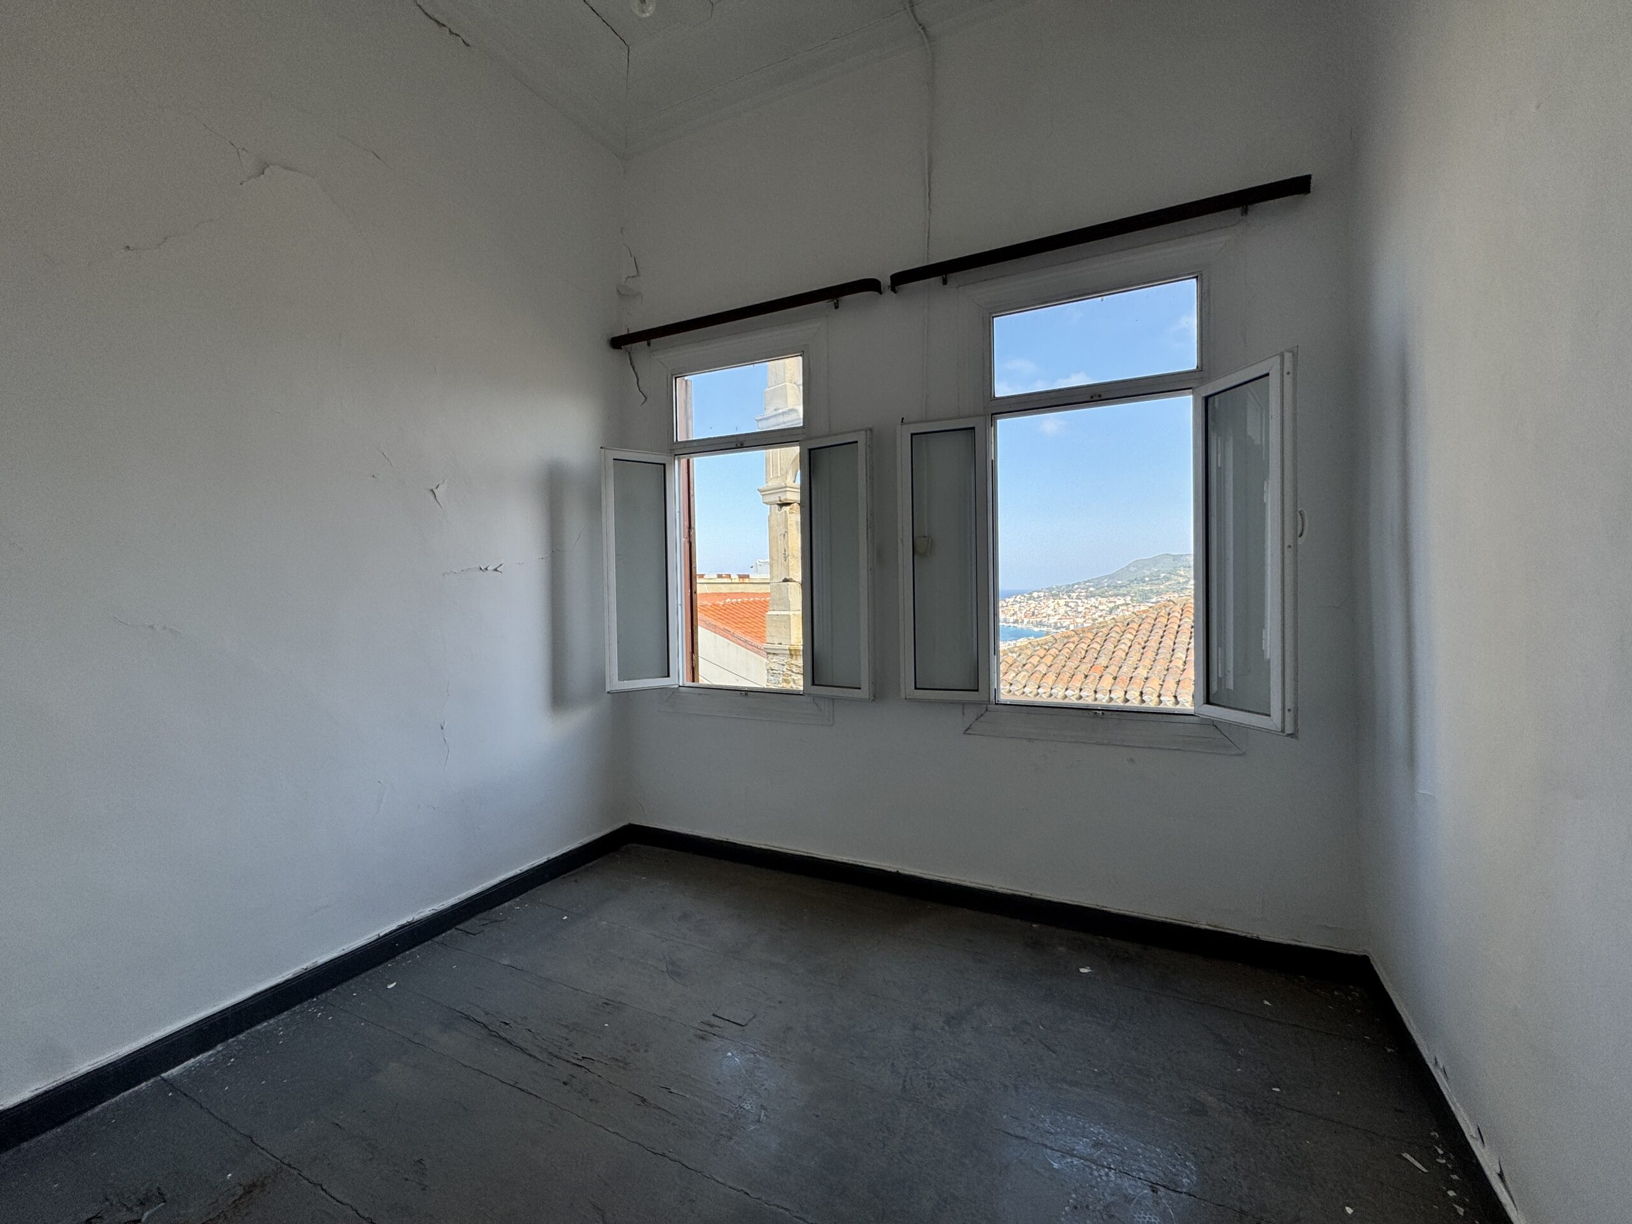
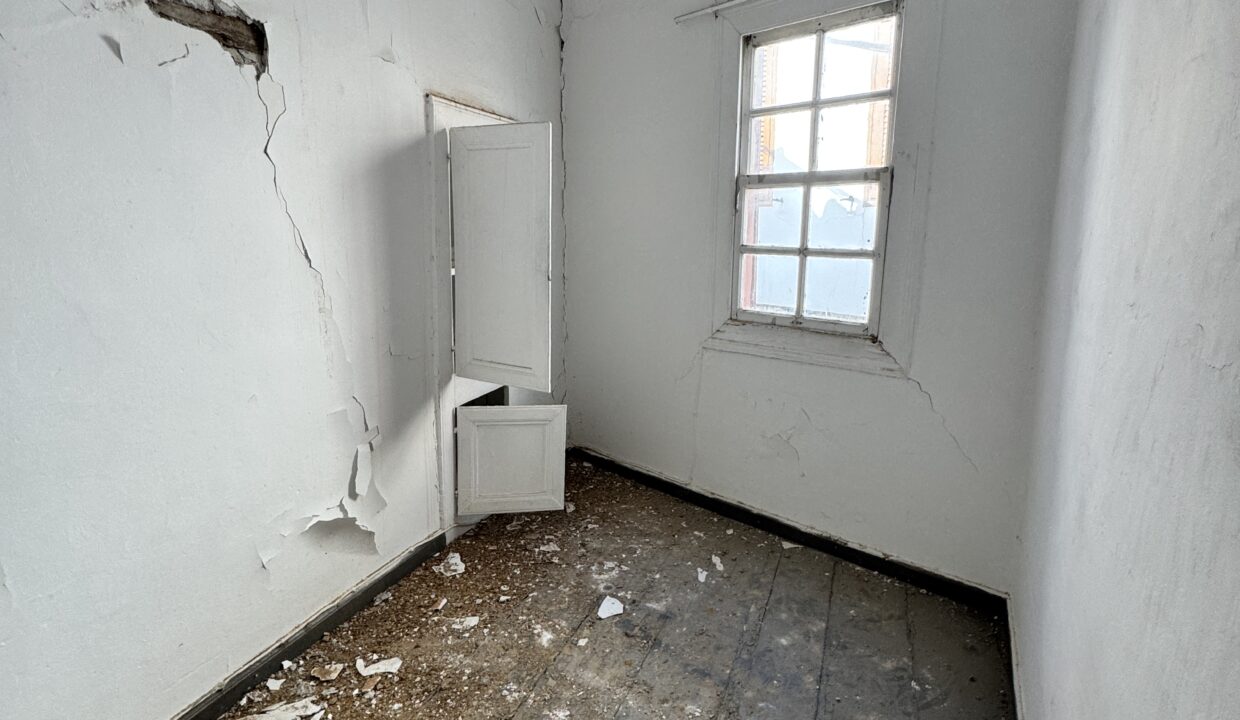
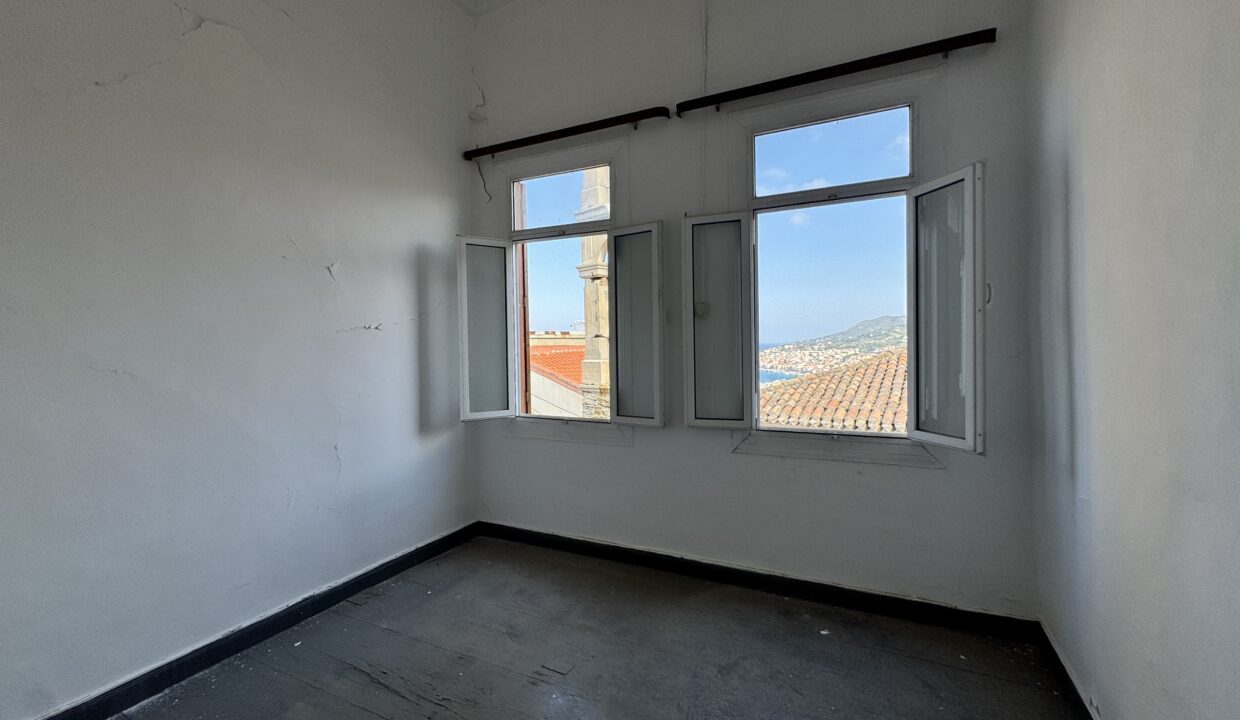
The first-floor plan shows three bedrooms, circulation areas and supporting space.
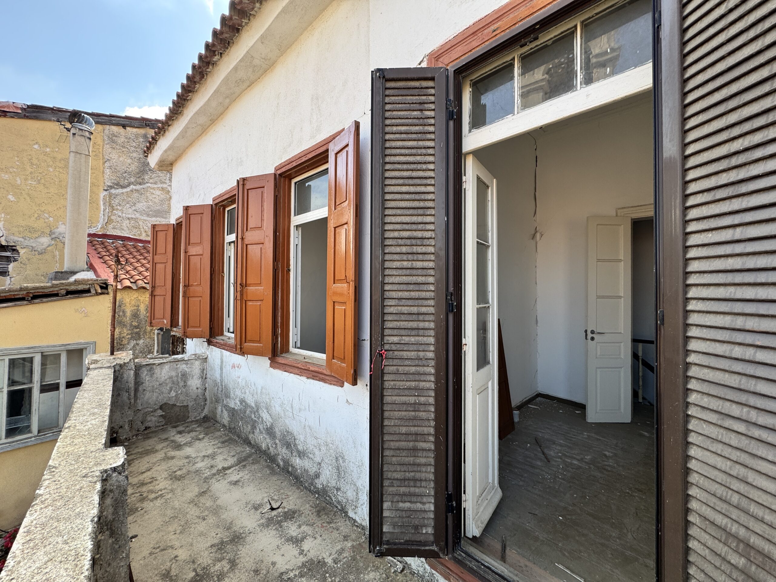
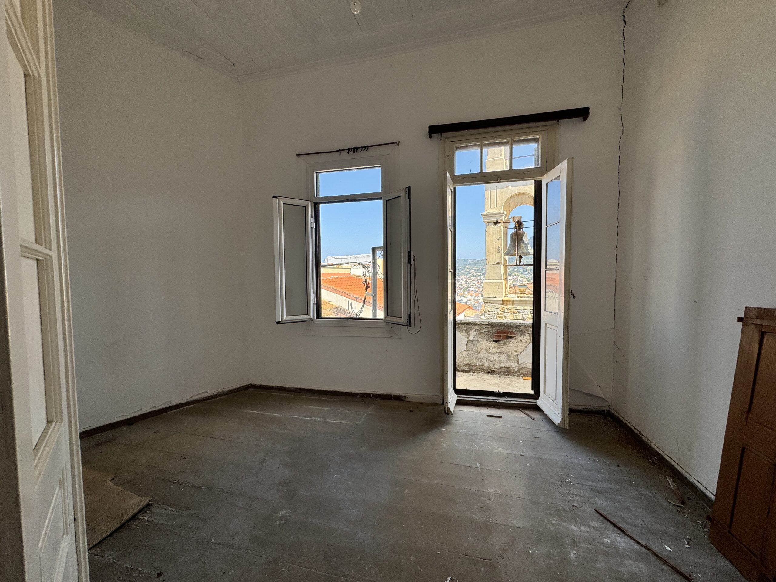
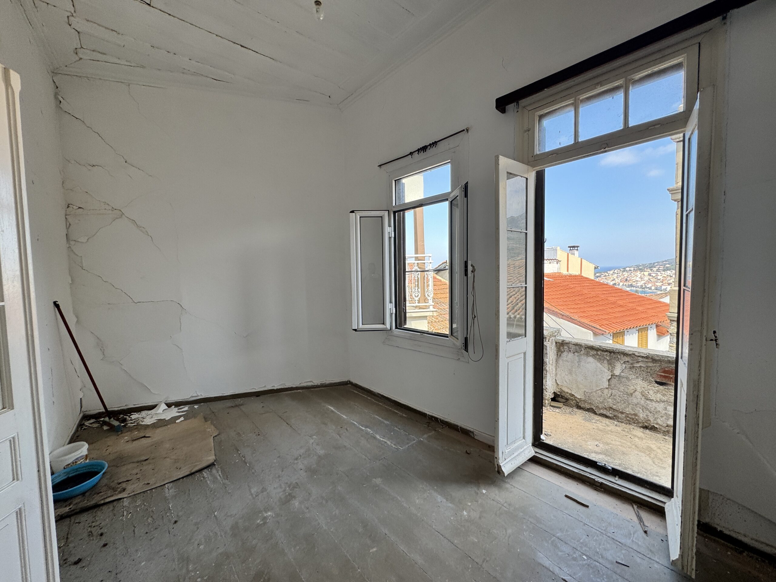
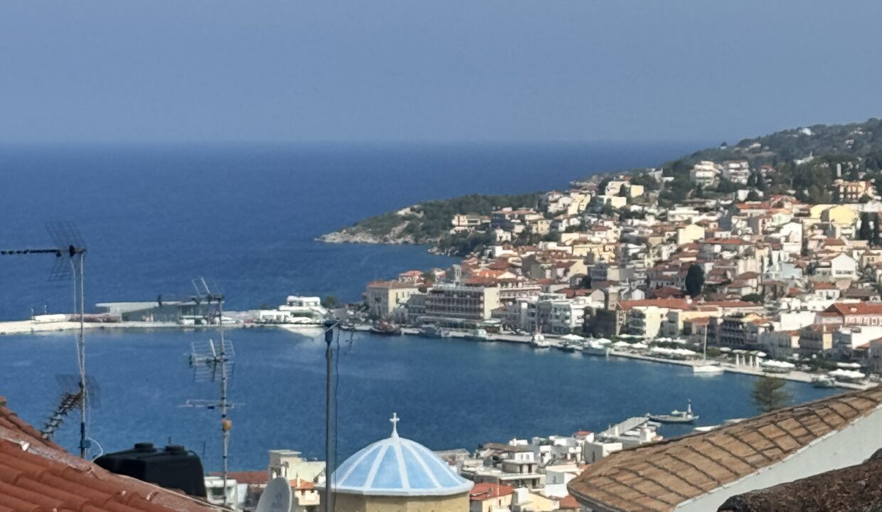
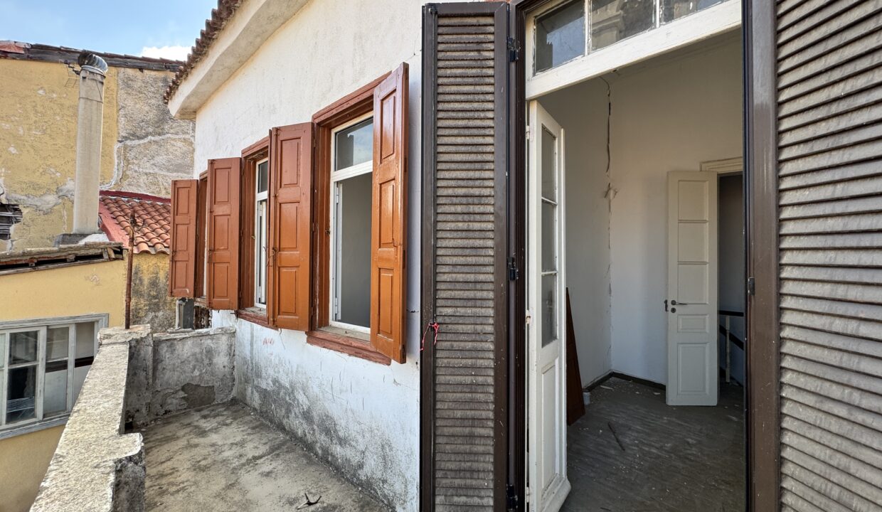
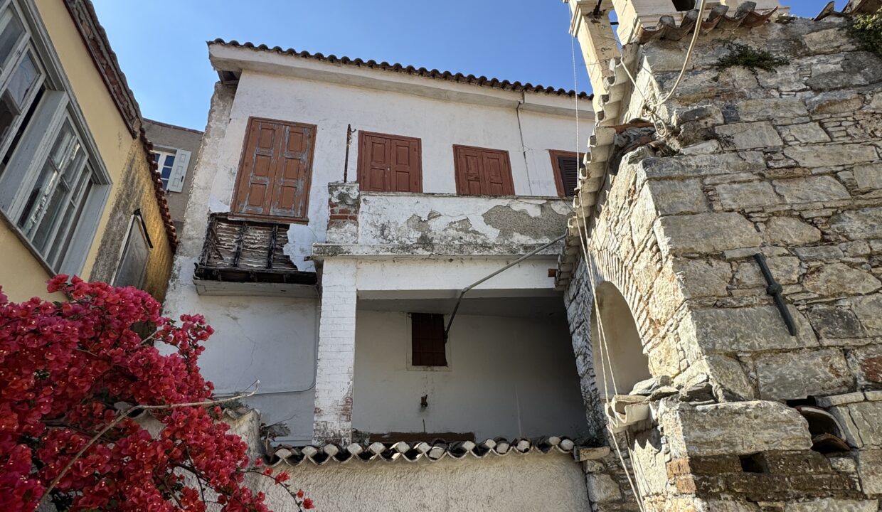
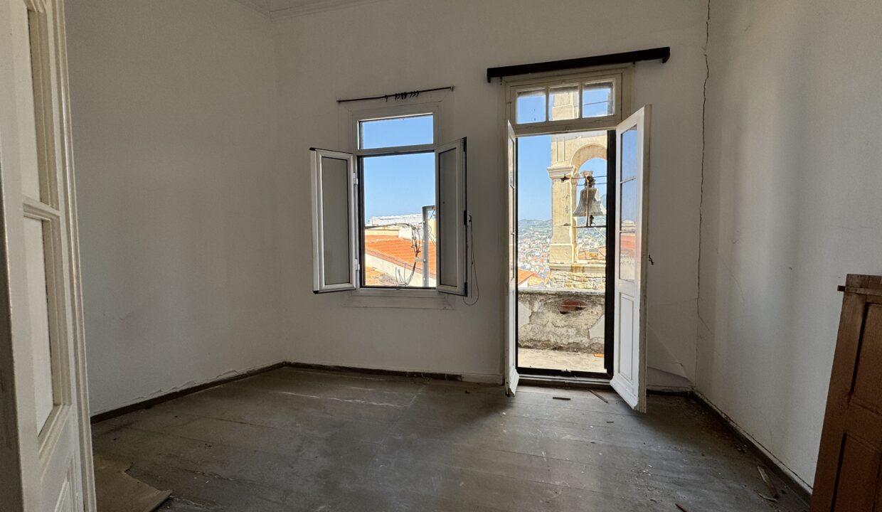
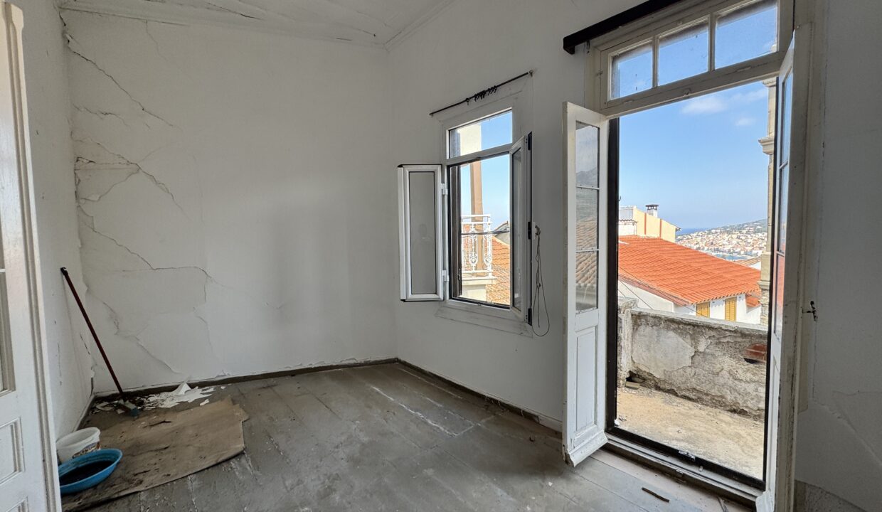
A balcony extends along part of the upper floor and serves two of the bedrooms, providing direct access to outdoor space. From this level, the property enjoys views across the surrounding traditional rooftops towards Samos Town and the Aegean Sea.
The first floor offers the potential to become a comfortable private sleeping level while retaining the proportions and character of the original house.
Balcony Serving Two Bedrooms
The upper-floor balcony connects directly with two bedrooms and adds valuable outdoor living space to the property.
Framed by traditional shutters and overlooking the historic neighbourhood, the balcony offers a distinctive setting from which to enjoy the surrounding architecture, tiled rooftops and views towards the sea.
Traditional Samos Architecture
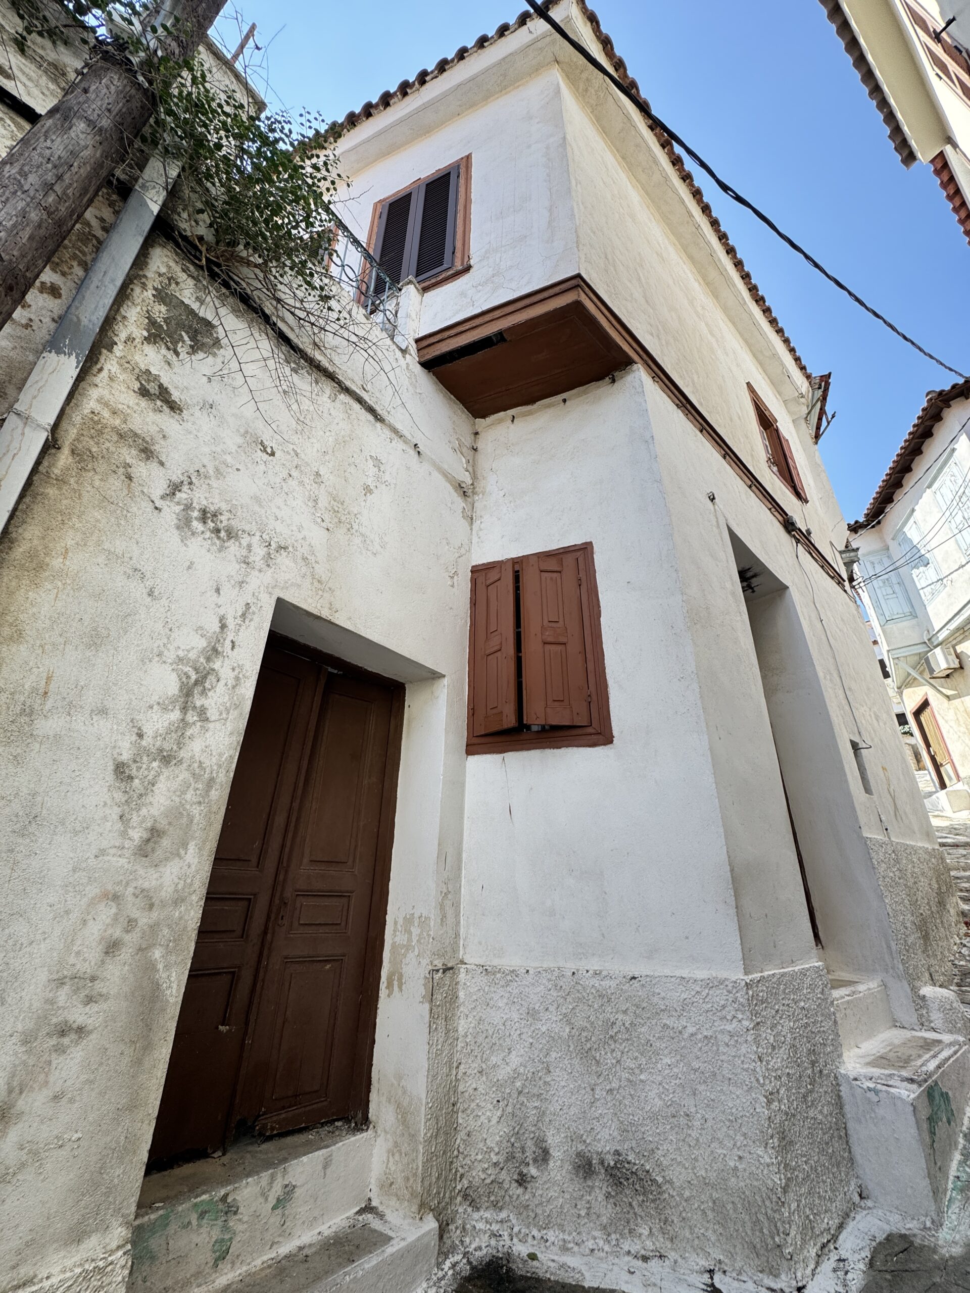
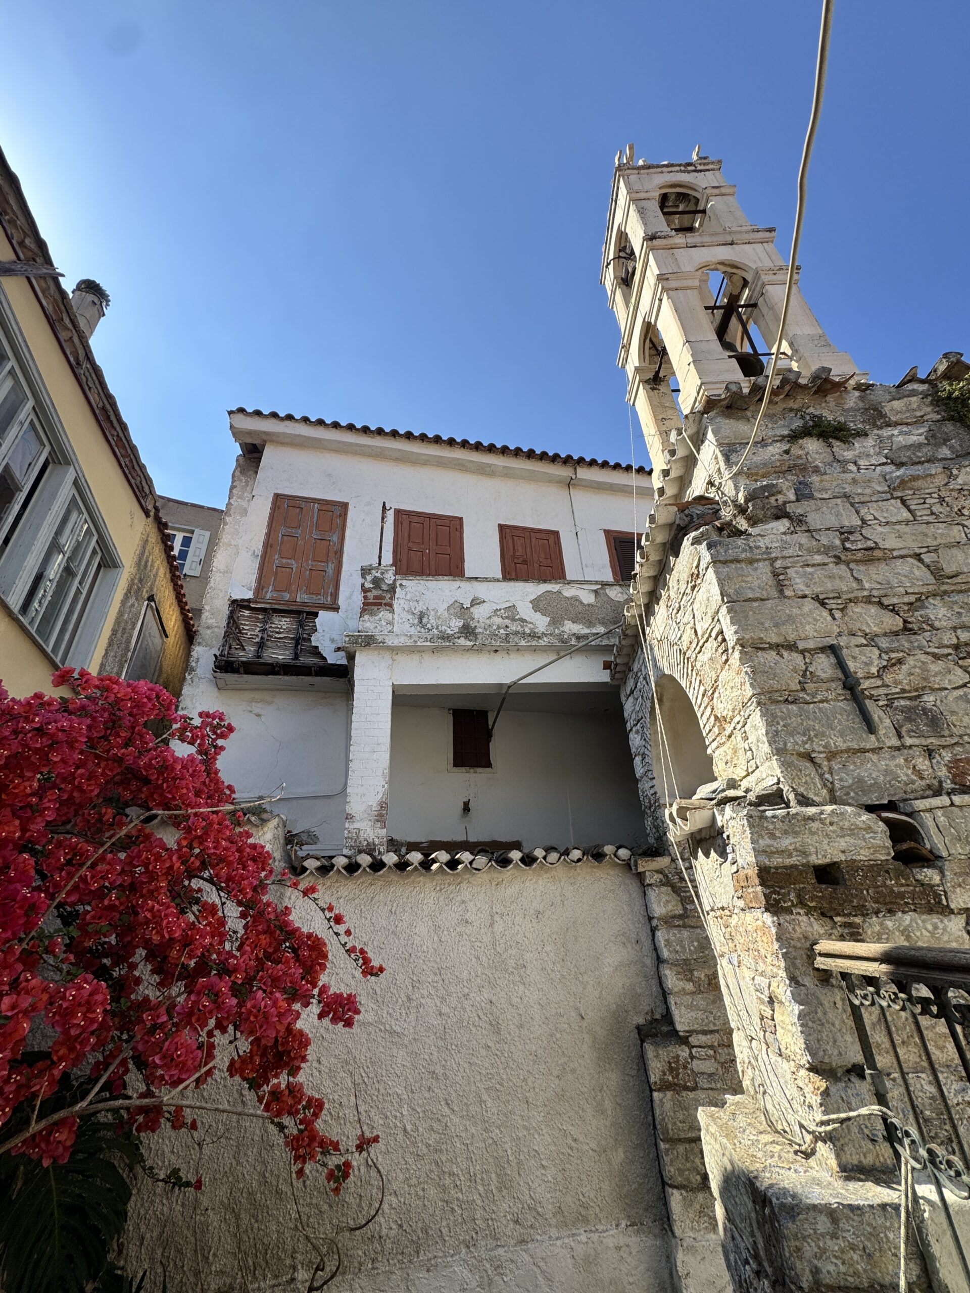
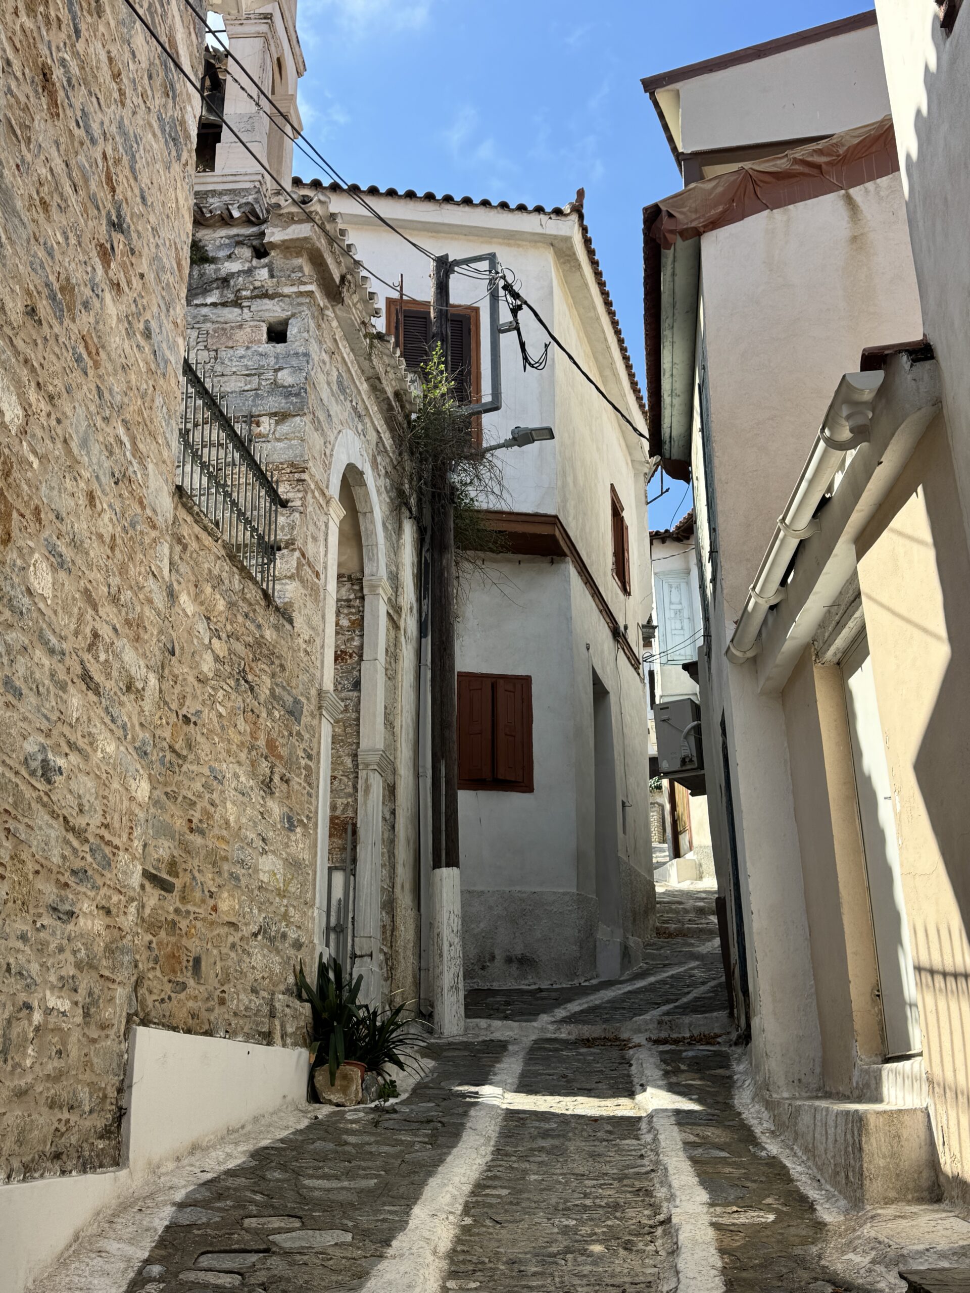
The property retains the recognisable form of a traditional Samos village house. Its exterior features timber shutters, tiled rooflines and a façade shaped by the narrow historic lanes of Pano Vathi.
Inside, the wooden ceilings and floors, a traditional staircase, tall openings and well-proportioned rooms with natural light.
These original elements give the house a strong architectural identity and provide an appealing foundation for buyers wishing to combine contemporary comfort with authentic island character.
Sea Views over Samos Town
Thanks to its elevated position, the house enjoys an outlook across the rooftops of Samos Town towards the harbour and the Aegean Sea.
The view varies between the rooms, windows and balcony, with the upper floor providing the property’s most open outlook.
Living in Pano Vathi, Samos
Pano Vathi is known for its traditional architecture, winding lanes, historic houses and elevated position above Samos Town.
The area provides the atmosphere of an established island neighbourhood while remaining connected to the waterfront, shops, services and everyday amenities of the town below.
This combination makes the property suitable for buyers seeking an authentic Greek island home without being isolated from essential services.
Renovation Potential
The house requires renovation. Subject to the necessary approvals, the property could be restored as:
- A permanent residence in Samos
- A traditional Greek island holiday home
- A private retreat with a secluded garden
- A character-filled rental property
- A carefully designed hospitality residence
Any renovation, structural intervention, alteration, extension or change of use must be evaluated by appropriately qualified professionals and approved by the relevant authorities.
Location
The property is situated in Pano Vathi on the island of Samos, Greece.
Google Maps: https://maps.app.goo.gl/rx5VfSgsMJXL7Q8h7
Frequently Asked Questions
How large is the house?
The available plans state 50.81 m² on the ground floor and 56.56 m² on the first floor, providing a combined stated interior area of approximately 107.37 m².
How many bedrooms does the property have?
The first-floor has three rooms designated as bedrooms. The final arrangement may be adapted during renovation, subject to professional design and approval.
Does the house have a private garden?
Yes. The property has a sheltered internal garden with its own external entrance and a second private entrance leading directly into the house.
How large is the garden?
Approximately 16.40 m² of uncovered area.
Does the property have a balcony?
Yes. A balcony extends along part of the upper floor and serves two bedrooms.
Does the house have sea views?
The property has an elevated outlook across Samos Town towards the sea. The precise view varies between different rooms and outdoor areas.
Does the property require renovation?
Yes. The property should be considered a renovation project. Its structural condition, roof, utilities and building fabric require professional assessment.
Could the house be used as a holiday rental?
It may offer potential as a holiday residence or hospitality property. Any rental use, change of use or proposed building work is subject to legal, technical and planning verification.
Arrange a Private Viewing
Contact Stergiou Realty for further information, available property documentation or to arrange a private visit.
Stergiou Realty
Mobile / WhatsApp: +30 697 197 2076
Office telephone: +30 22730 86409
Email: info@stergiourealty.com
Website: https://www.stergiourealty.com
Features
Property Video
I.D. 1001 - TRADITIONAL HOUSE WITH SEA VIEWS, BALCONY & PRIVATE GARDEN IN PANO VATHI, SAMOS
Property on Map
Schedule A Tour
At Stergiou Realty, our aim is to create added value for every customer because for us, every transaction is of value.
We provide customized and personalized real estate services, with the main focus on covering and satisfying the needs of each customer.
Mortgage Calculator
- Principle and Interest
Similar Properties
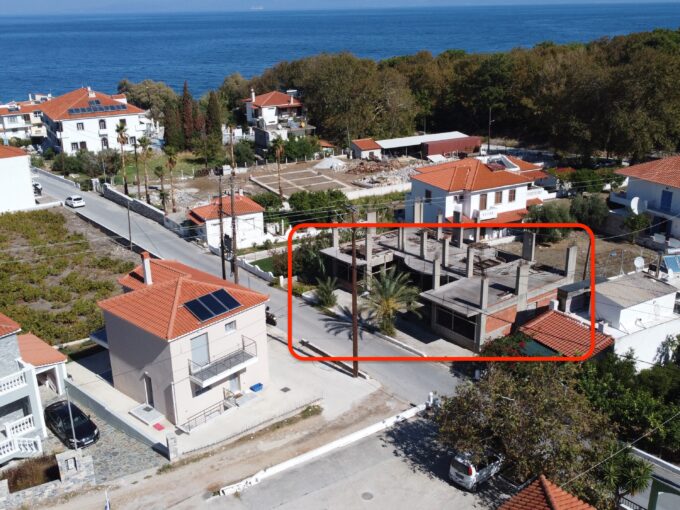
 I.D. 8004 – Commercial Property for Sale or Rent in Mytilinioi, Samos