
I.D. 8005 – 13,496 m² of Land for Sale Near Psili Ammos Sandy Beach, Samos
psilli Ammos, Samos
Overview
|Description
A Substantial Coastal Property Moments from the Sea
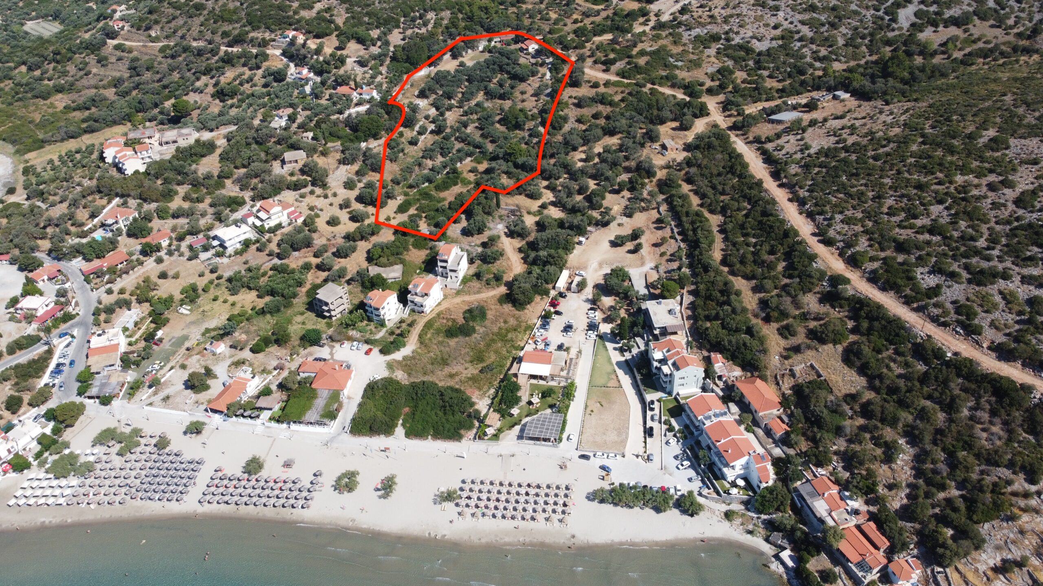
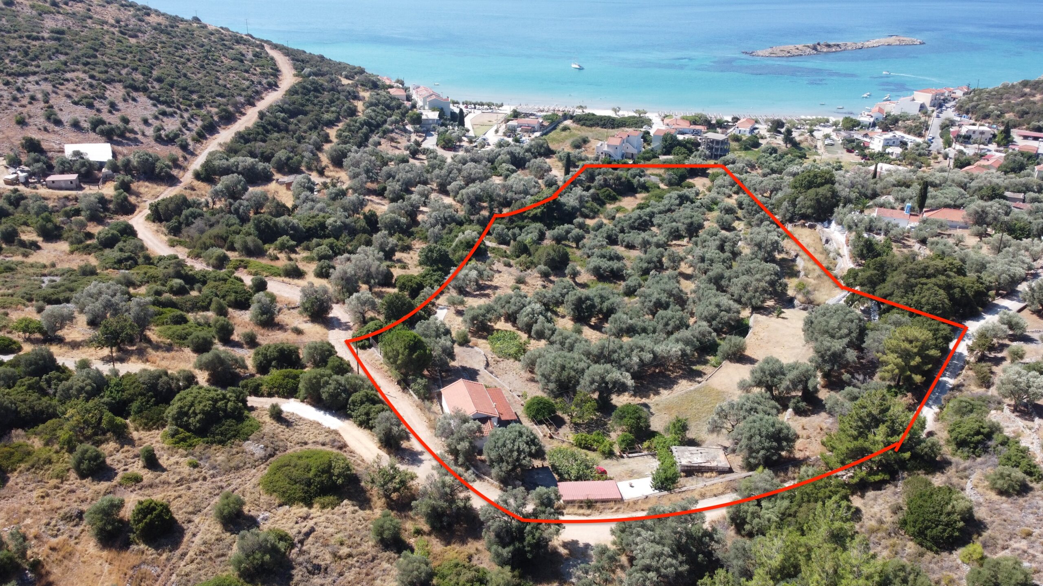
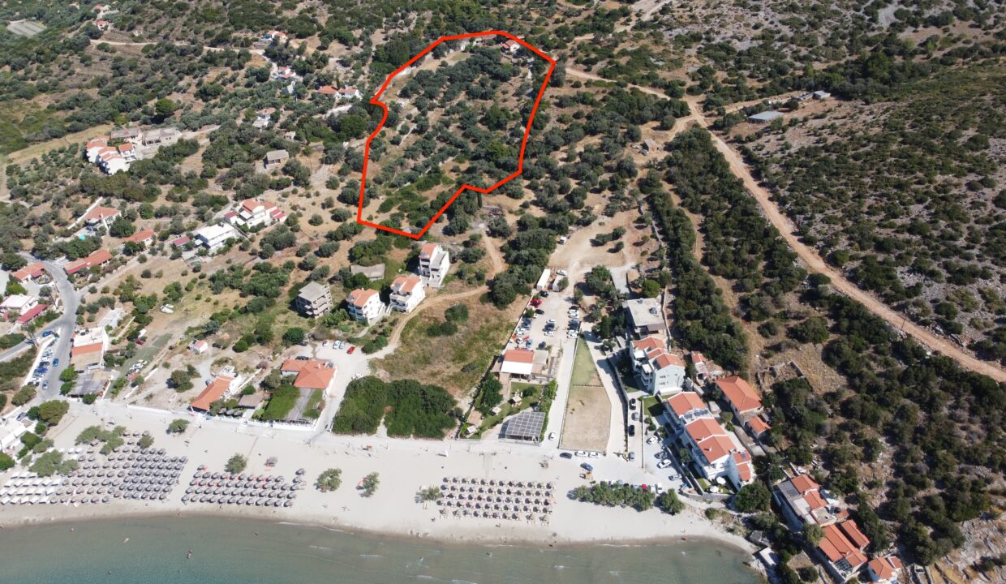
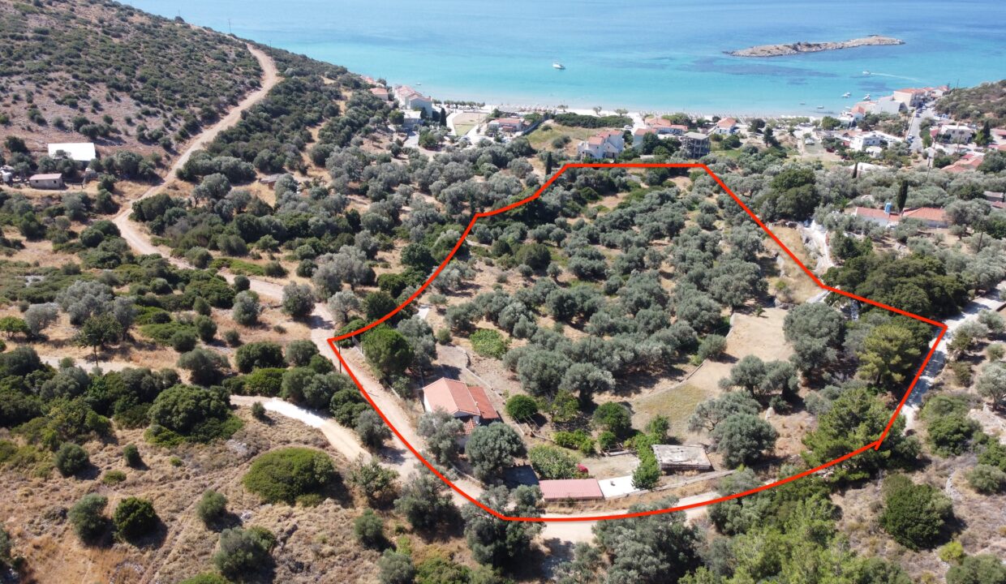
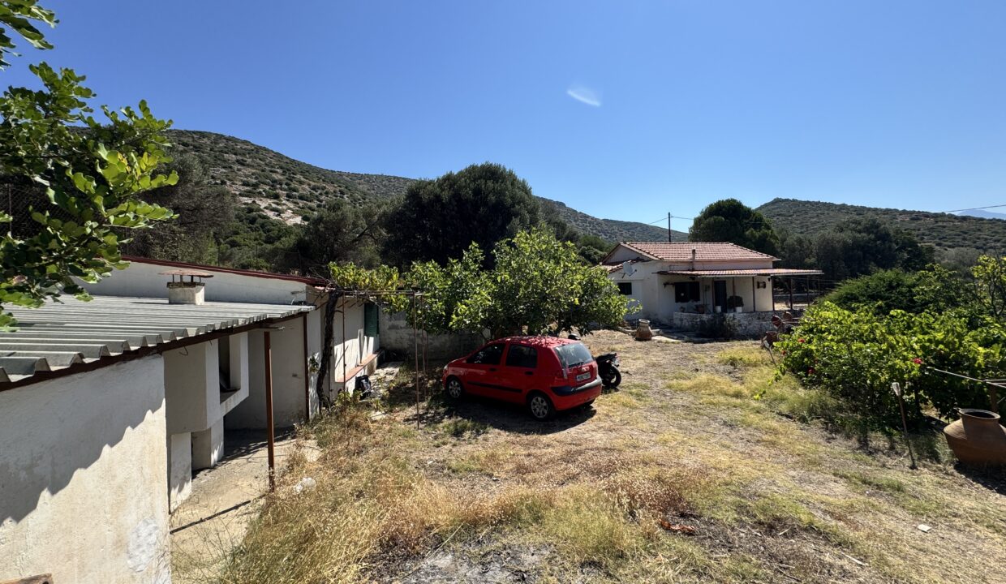
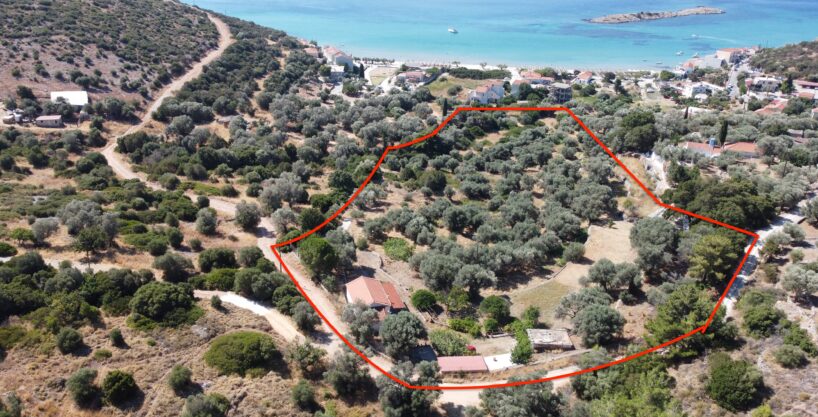
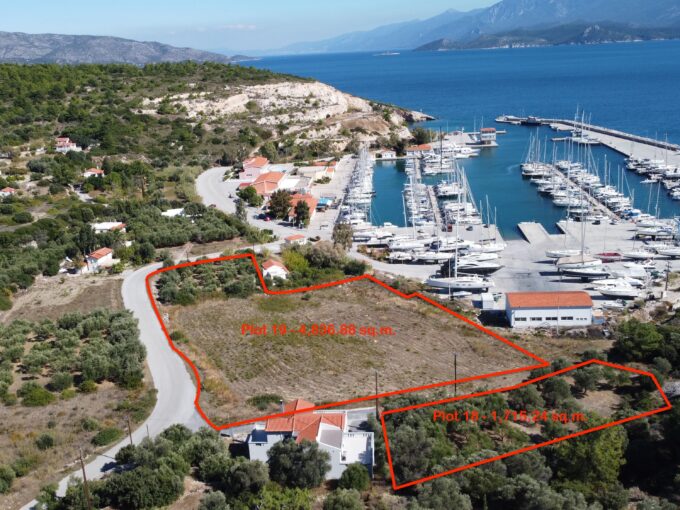
Less than 200 metres from Psili Ammos beach in Samos, this substantial 13,496.47 m² property offers a rare combination of coastal proximity, extensive land, existing buildings and stated building potential.
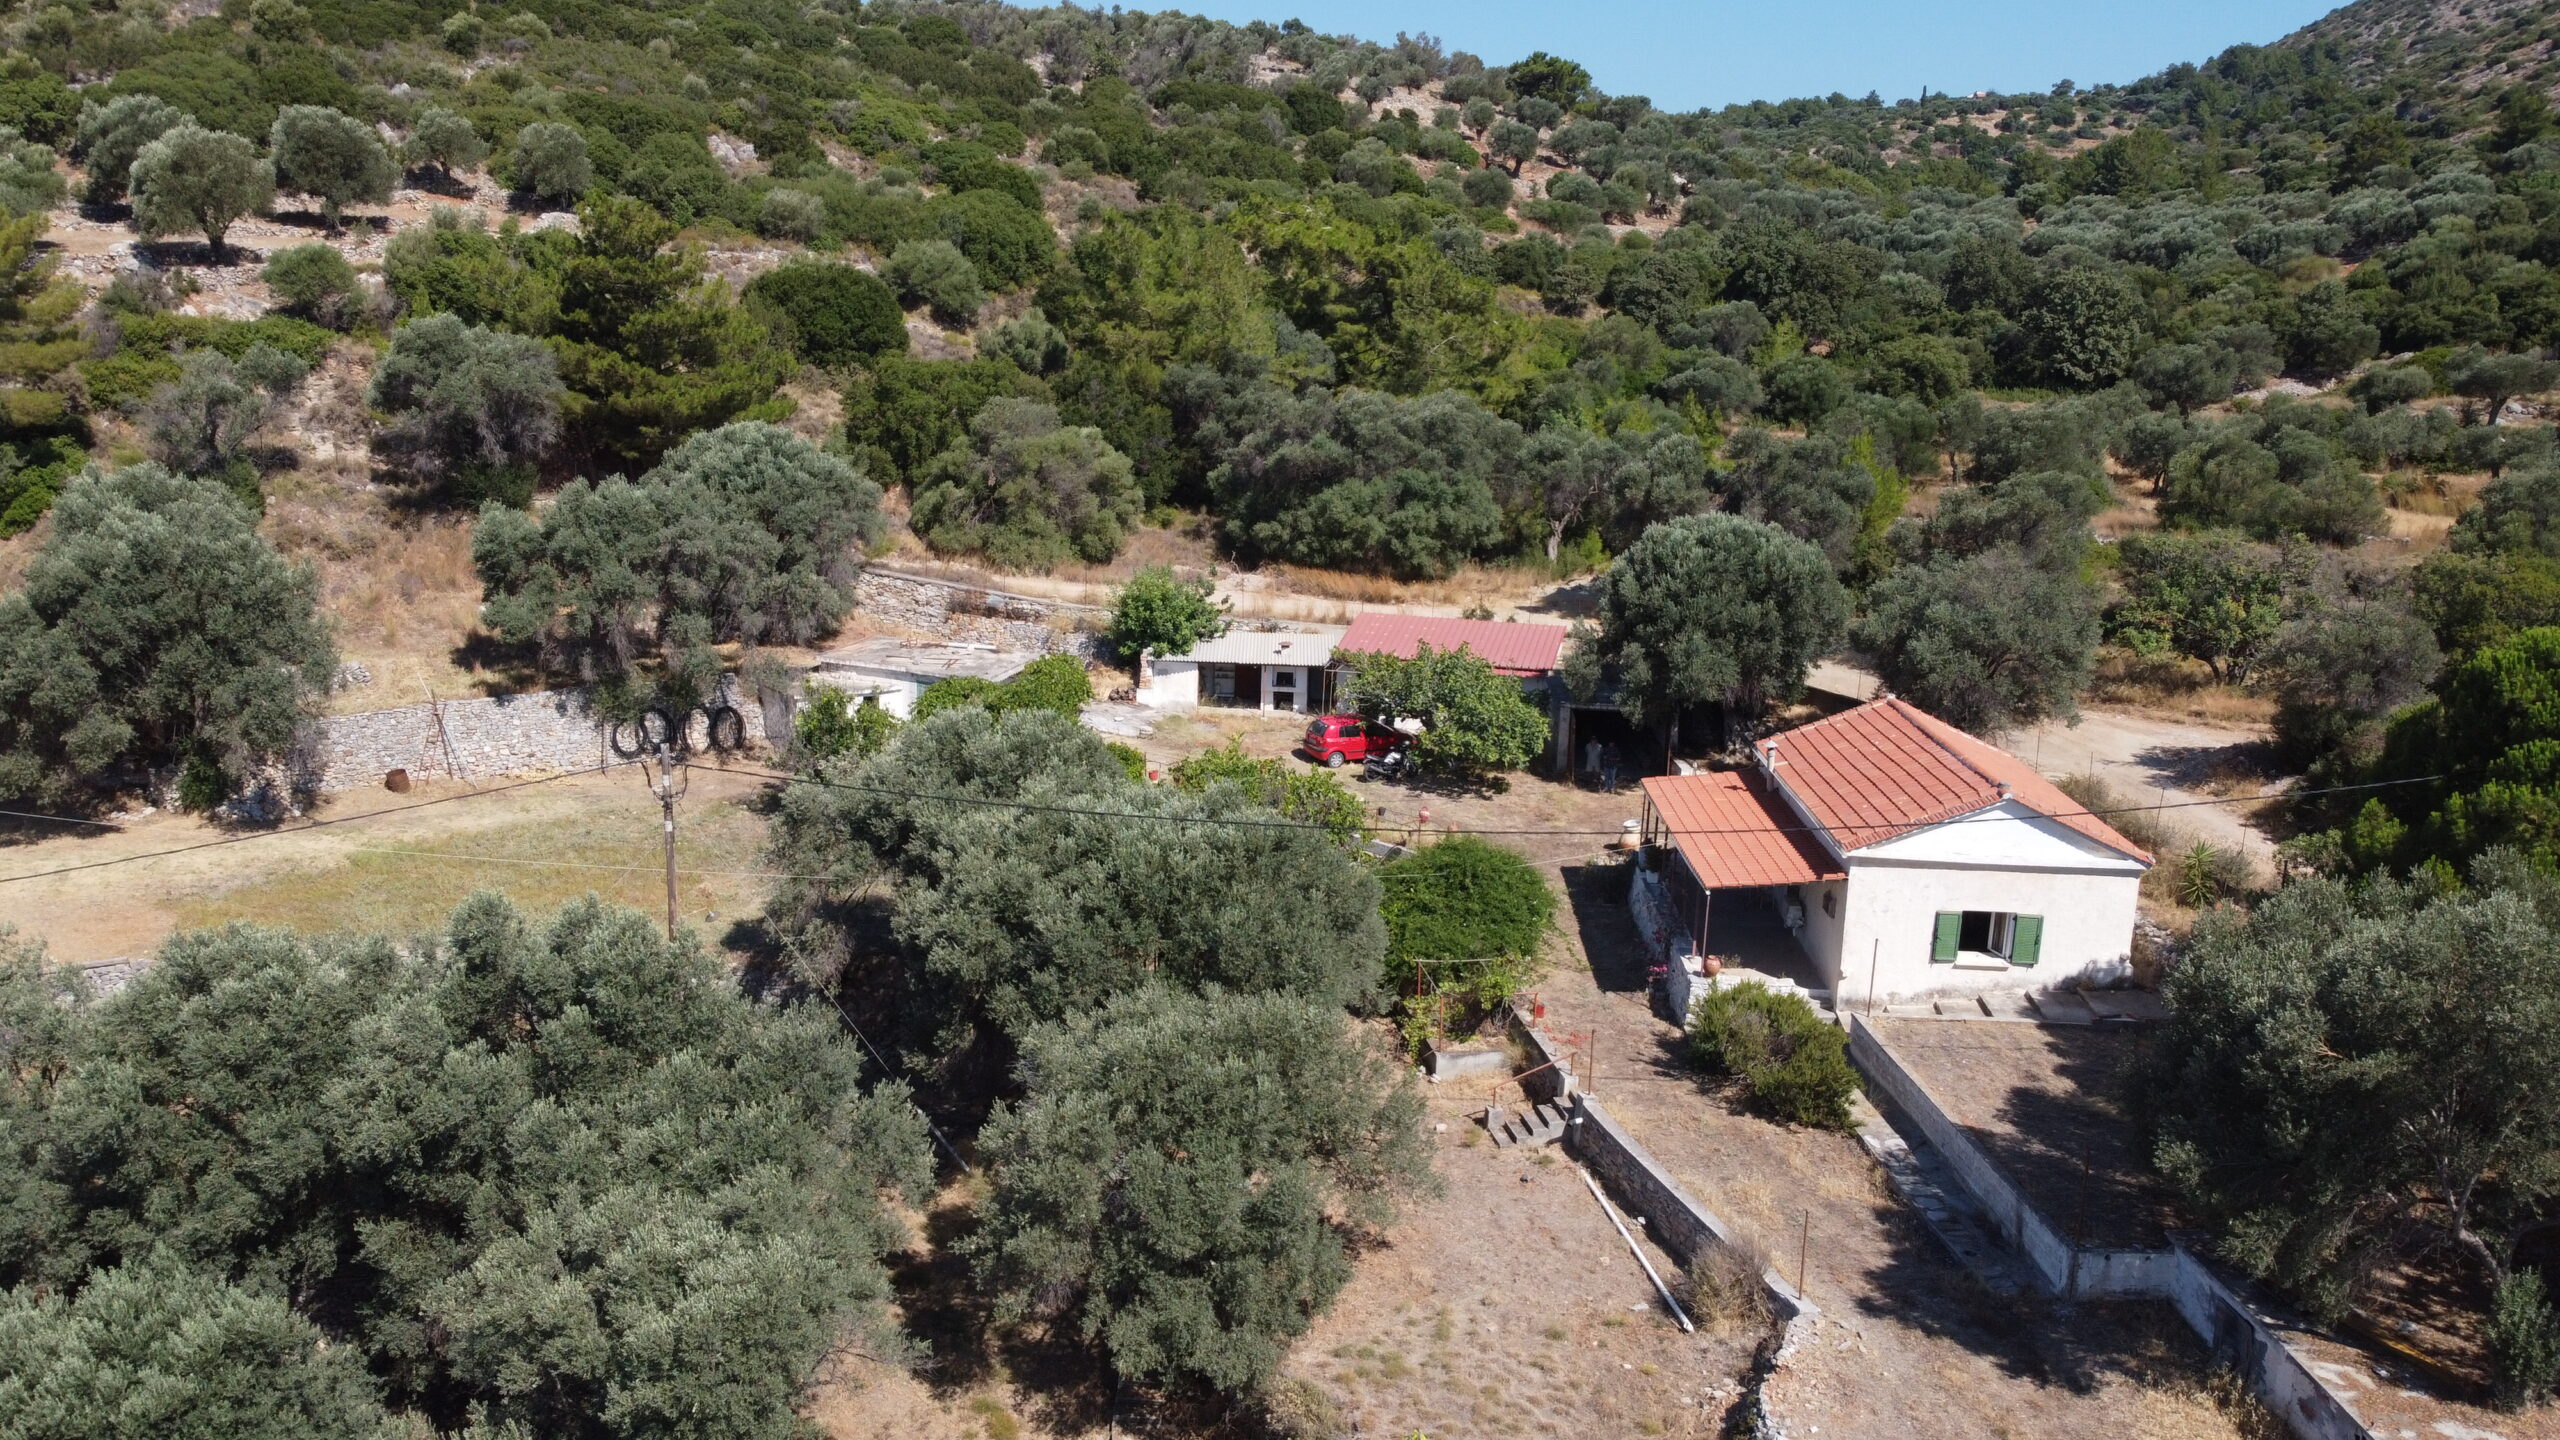
The property comprises 6,673.44 m² within the applicable building limits and a further 6,823.03 m² outside those limits. Five existing structures, with a combined stated area of 179.18 m², are situated on the land.
Its scale and location may appeal to buyers considering a private coastal residence, family retreat or carefully planned future project, subject to all necessary legal, technical and planning verification.
Property at a Glance
- Location: Psili Ammos, Samos, Greece
- Property type: Coastal land with existing buildings
- Transaction: For sale
- Total plot area: 13,496.47 m²
- Within building limits: 6,673.44 m²
- Outside building limits: 6,823.03 m²
- Stated building allowance: Up to 300 m²
- Existing structures: Five
- Total existing built area:18 m²
- Distance from the beach: Less than 200 metres
- Asking price: €880,000
Plot Areas and Building Information
Land Within the Building Limits
A section measuring 6,673.44 m² is situated within the applicable building limits.
According to the information supplied, construction of up to 300 m² is permitted on this section. The precise building rights, permitted uses, positioning requirements and applicable planning conditions must be confirmed by the relevant authorities and qualified professionals.
Land Outside the Building Limits
The remaining 6,823.03 m² is situated outside the applicable building limits and contains the property’s existing structures.
Existing Buildings
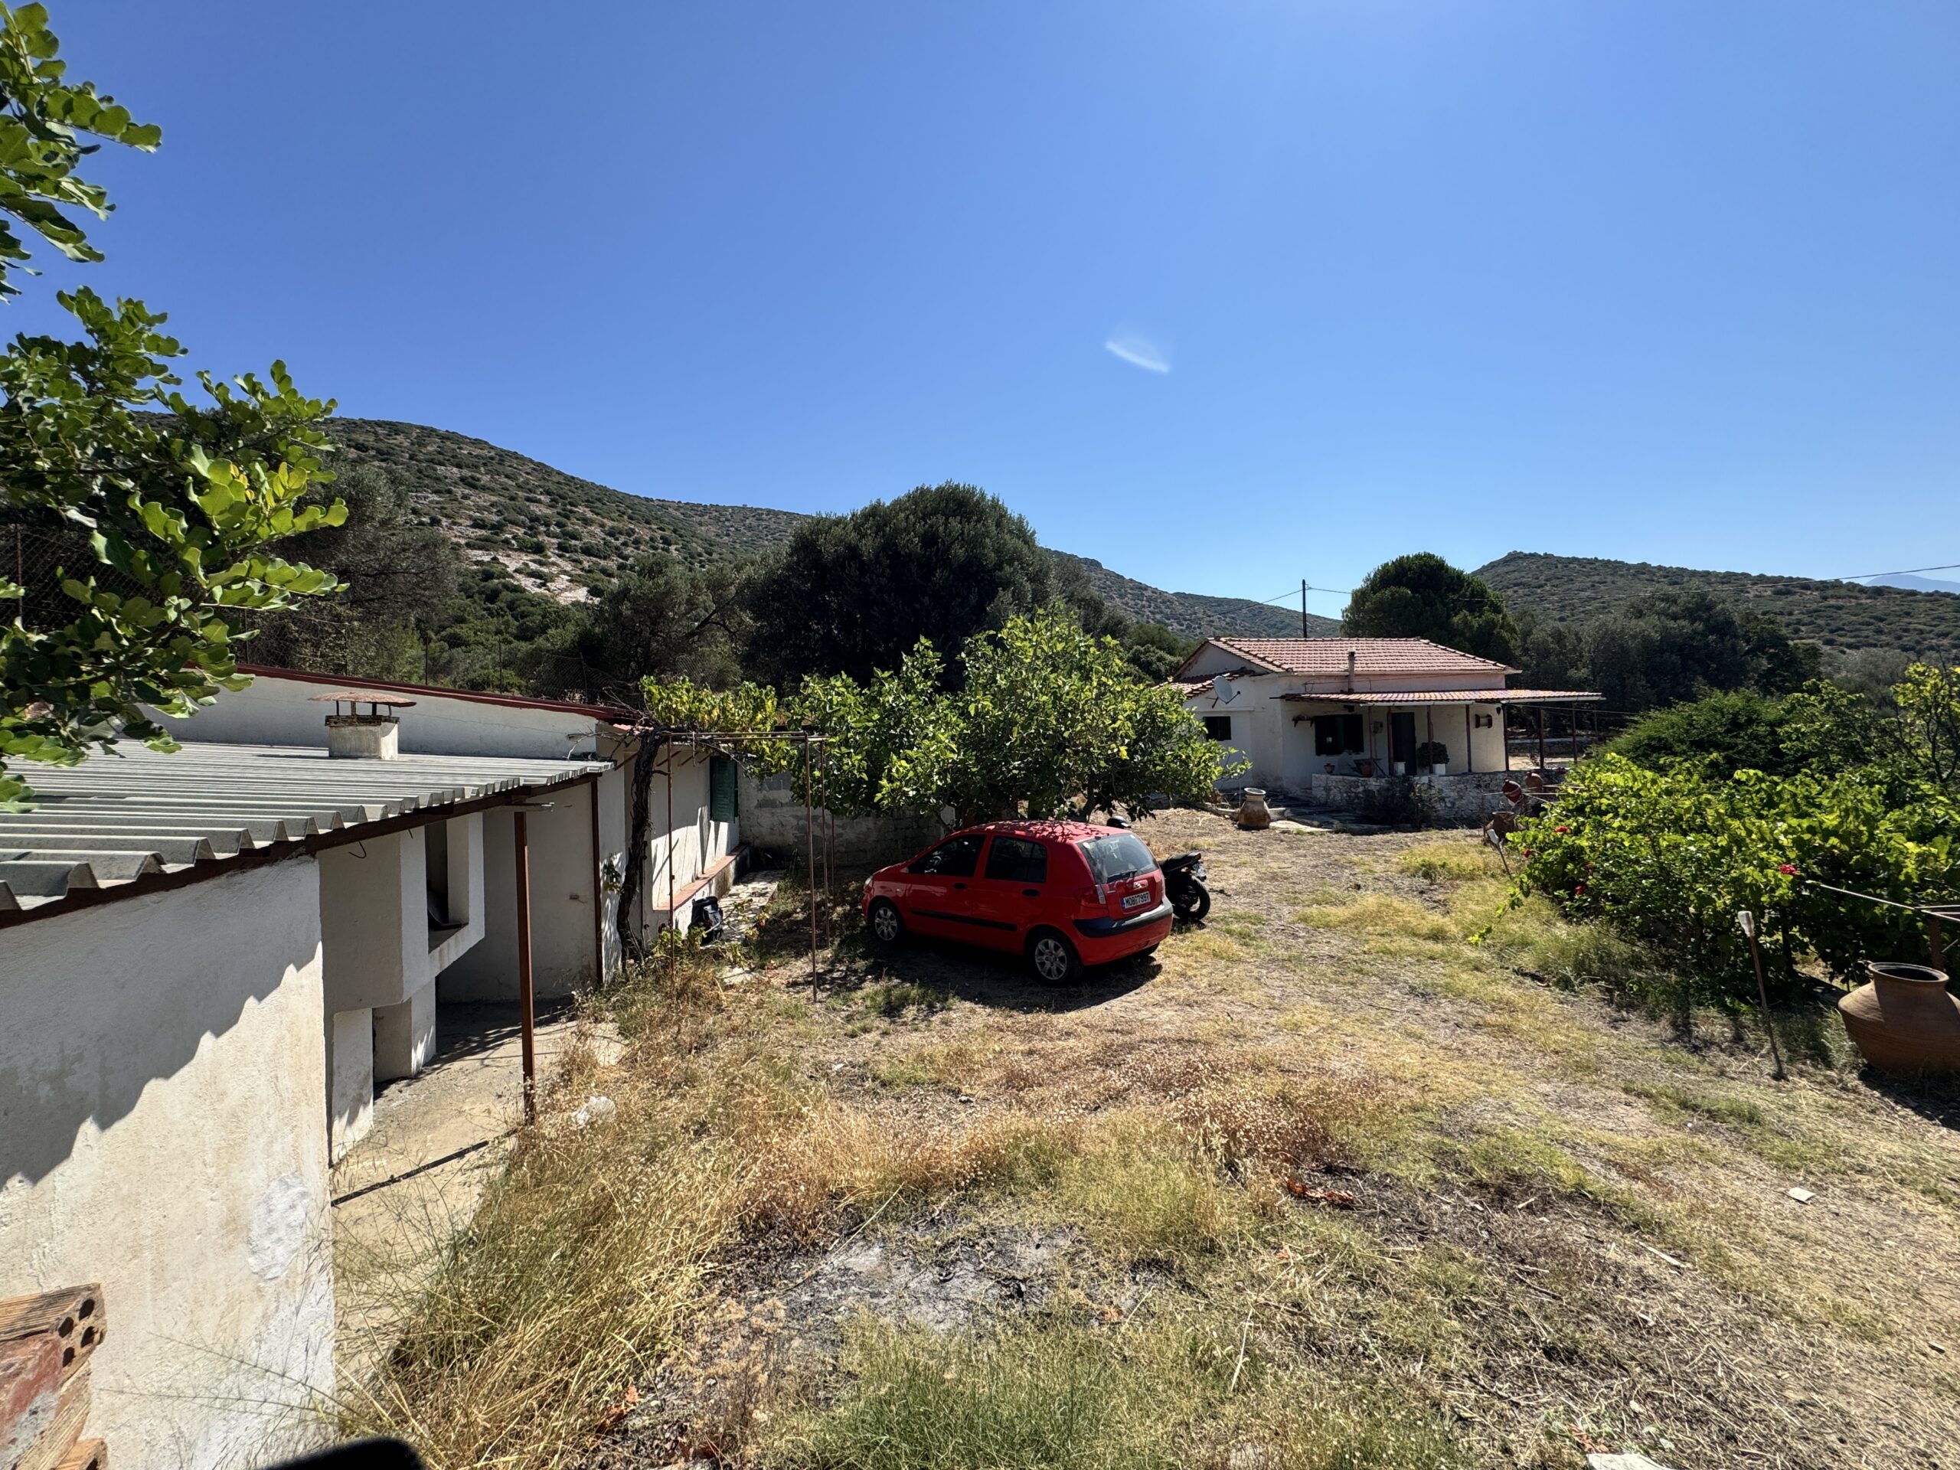
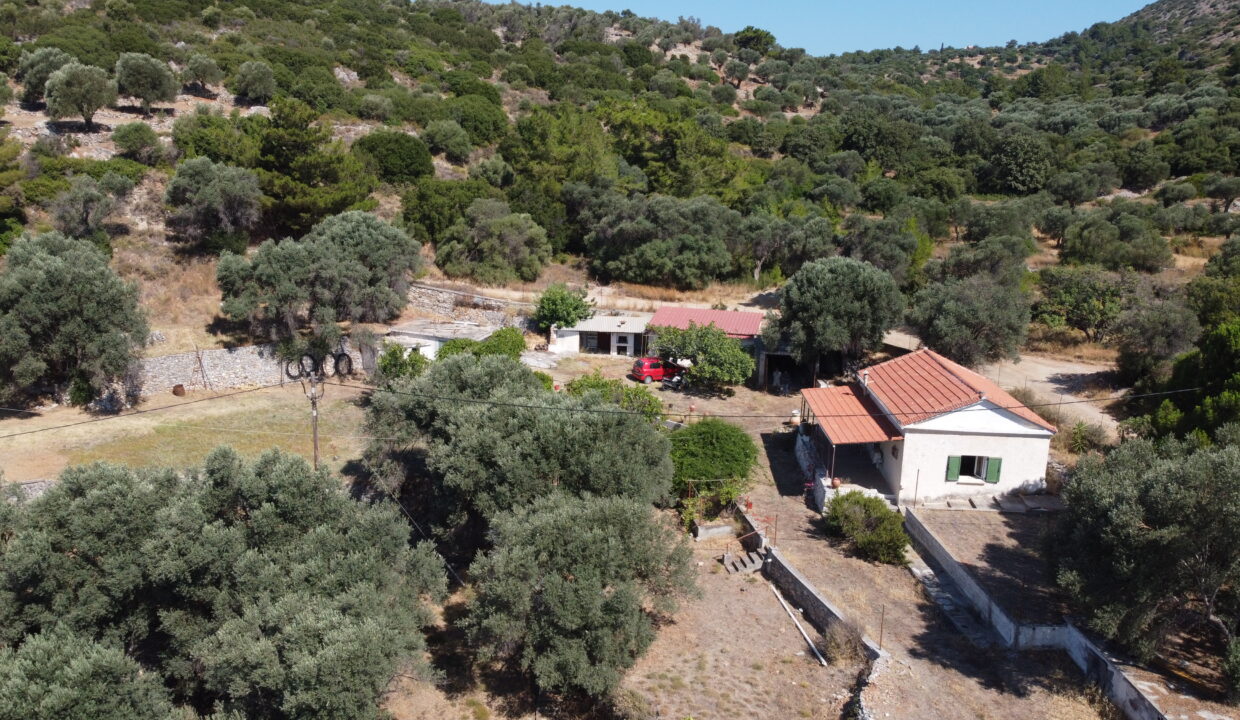
The property contains the following buildings:
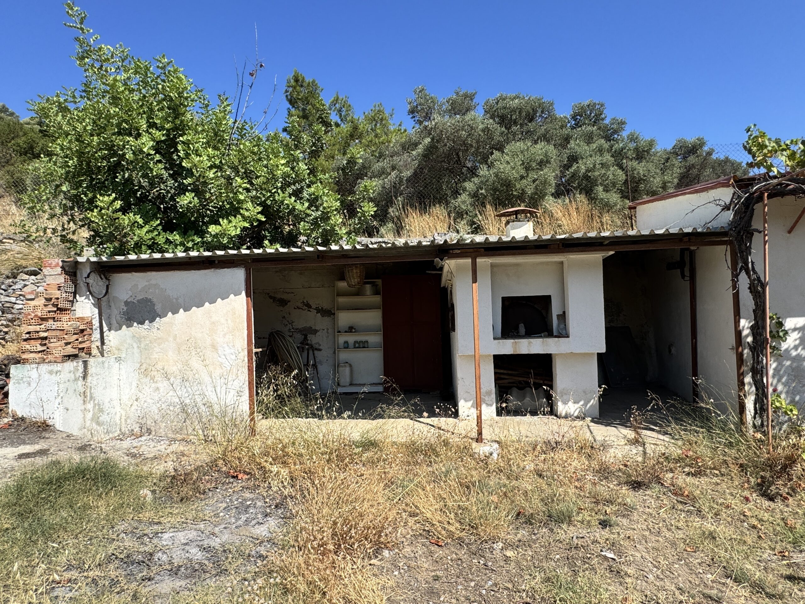
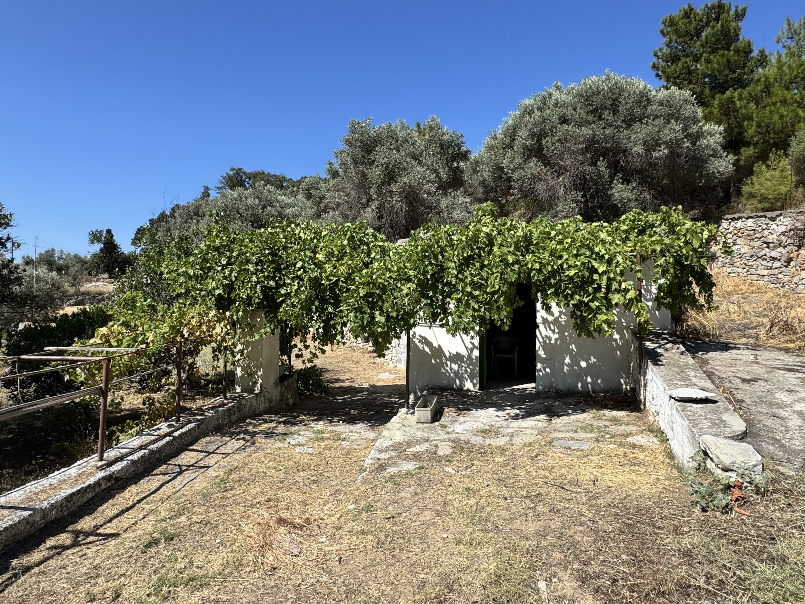
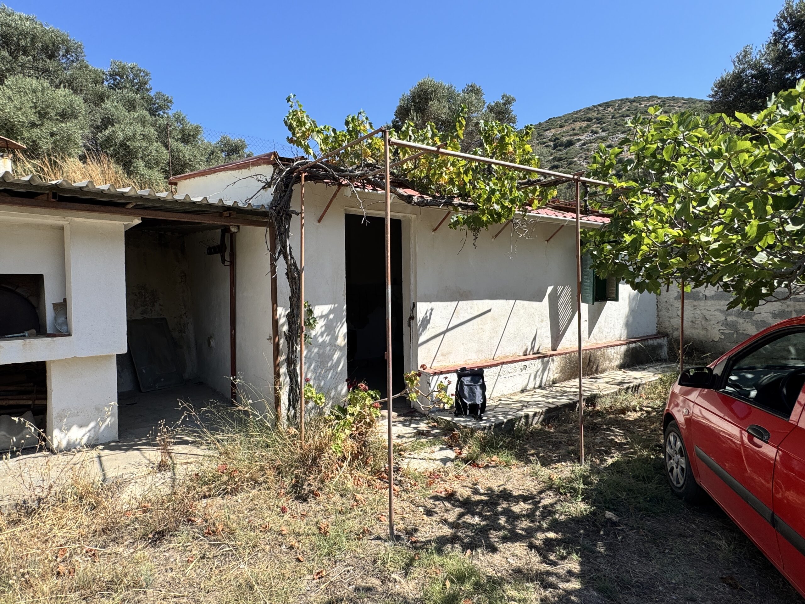
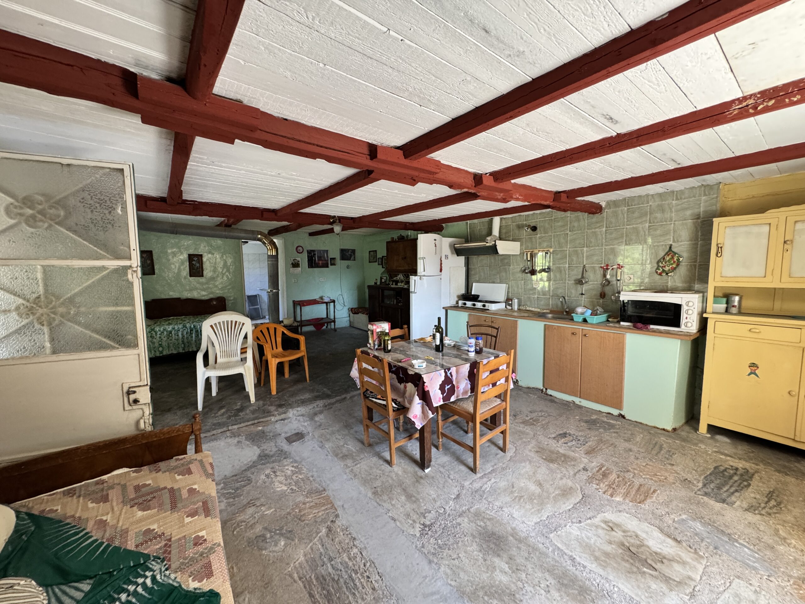
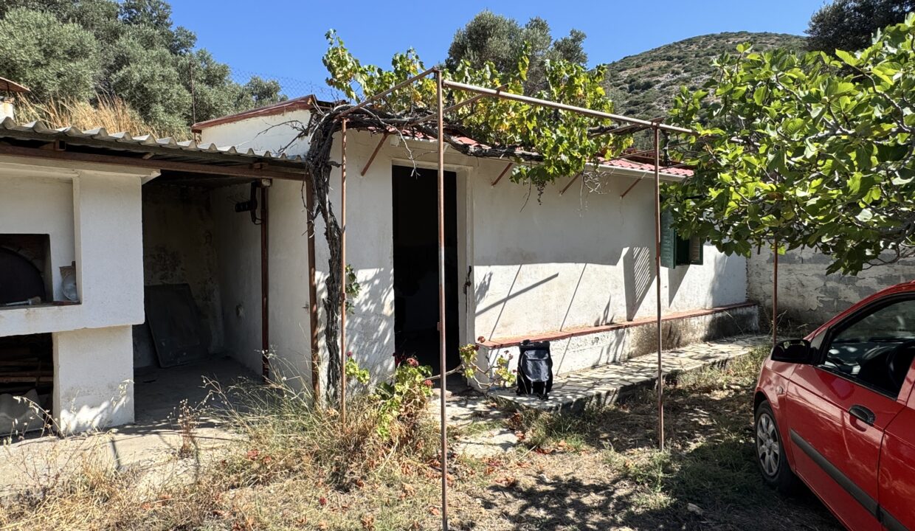
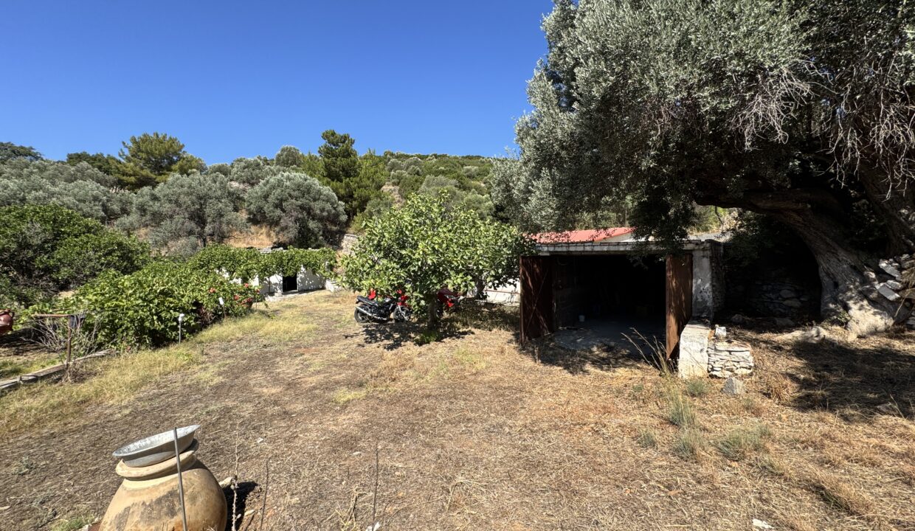
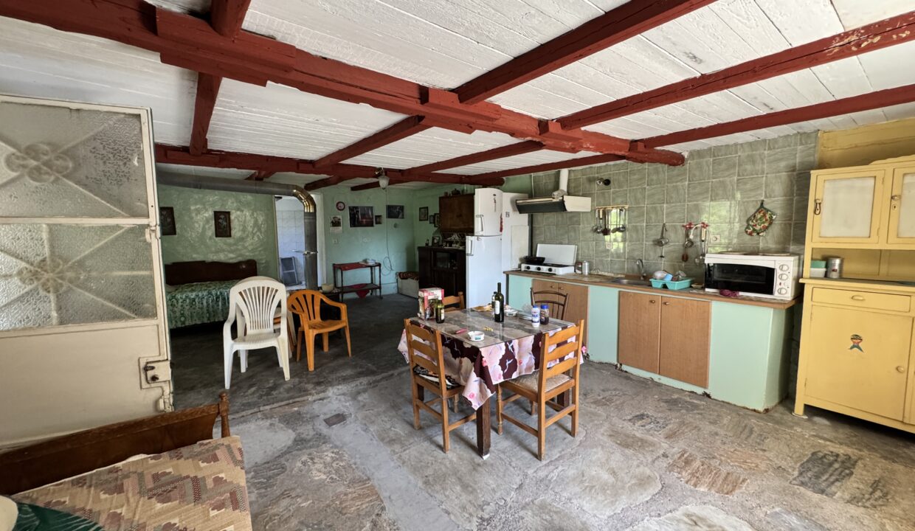
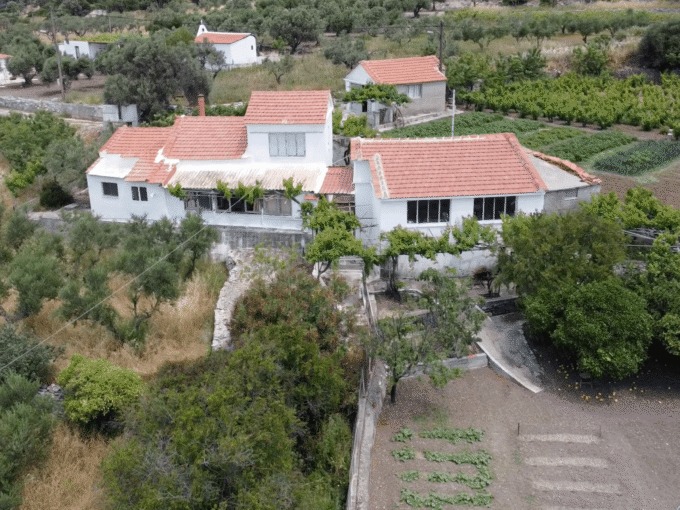
- Pre-1955 ground-floor building: 66.56 m²
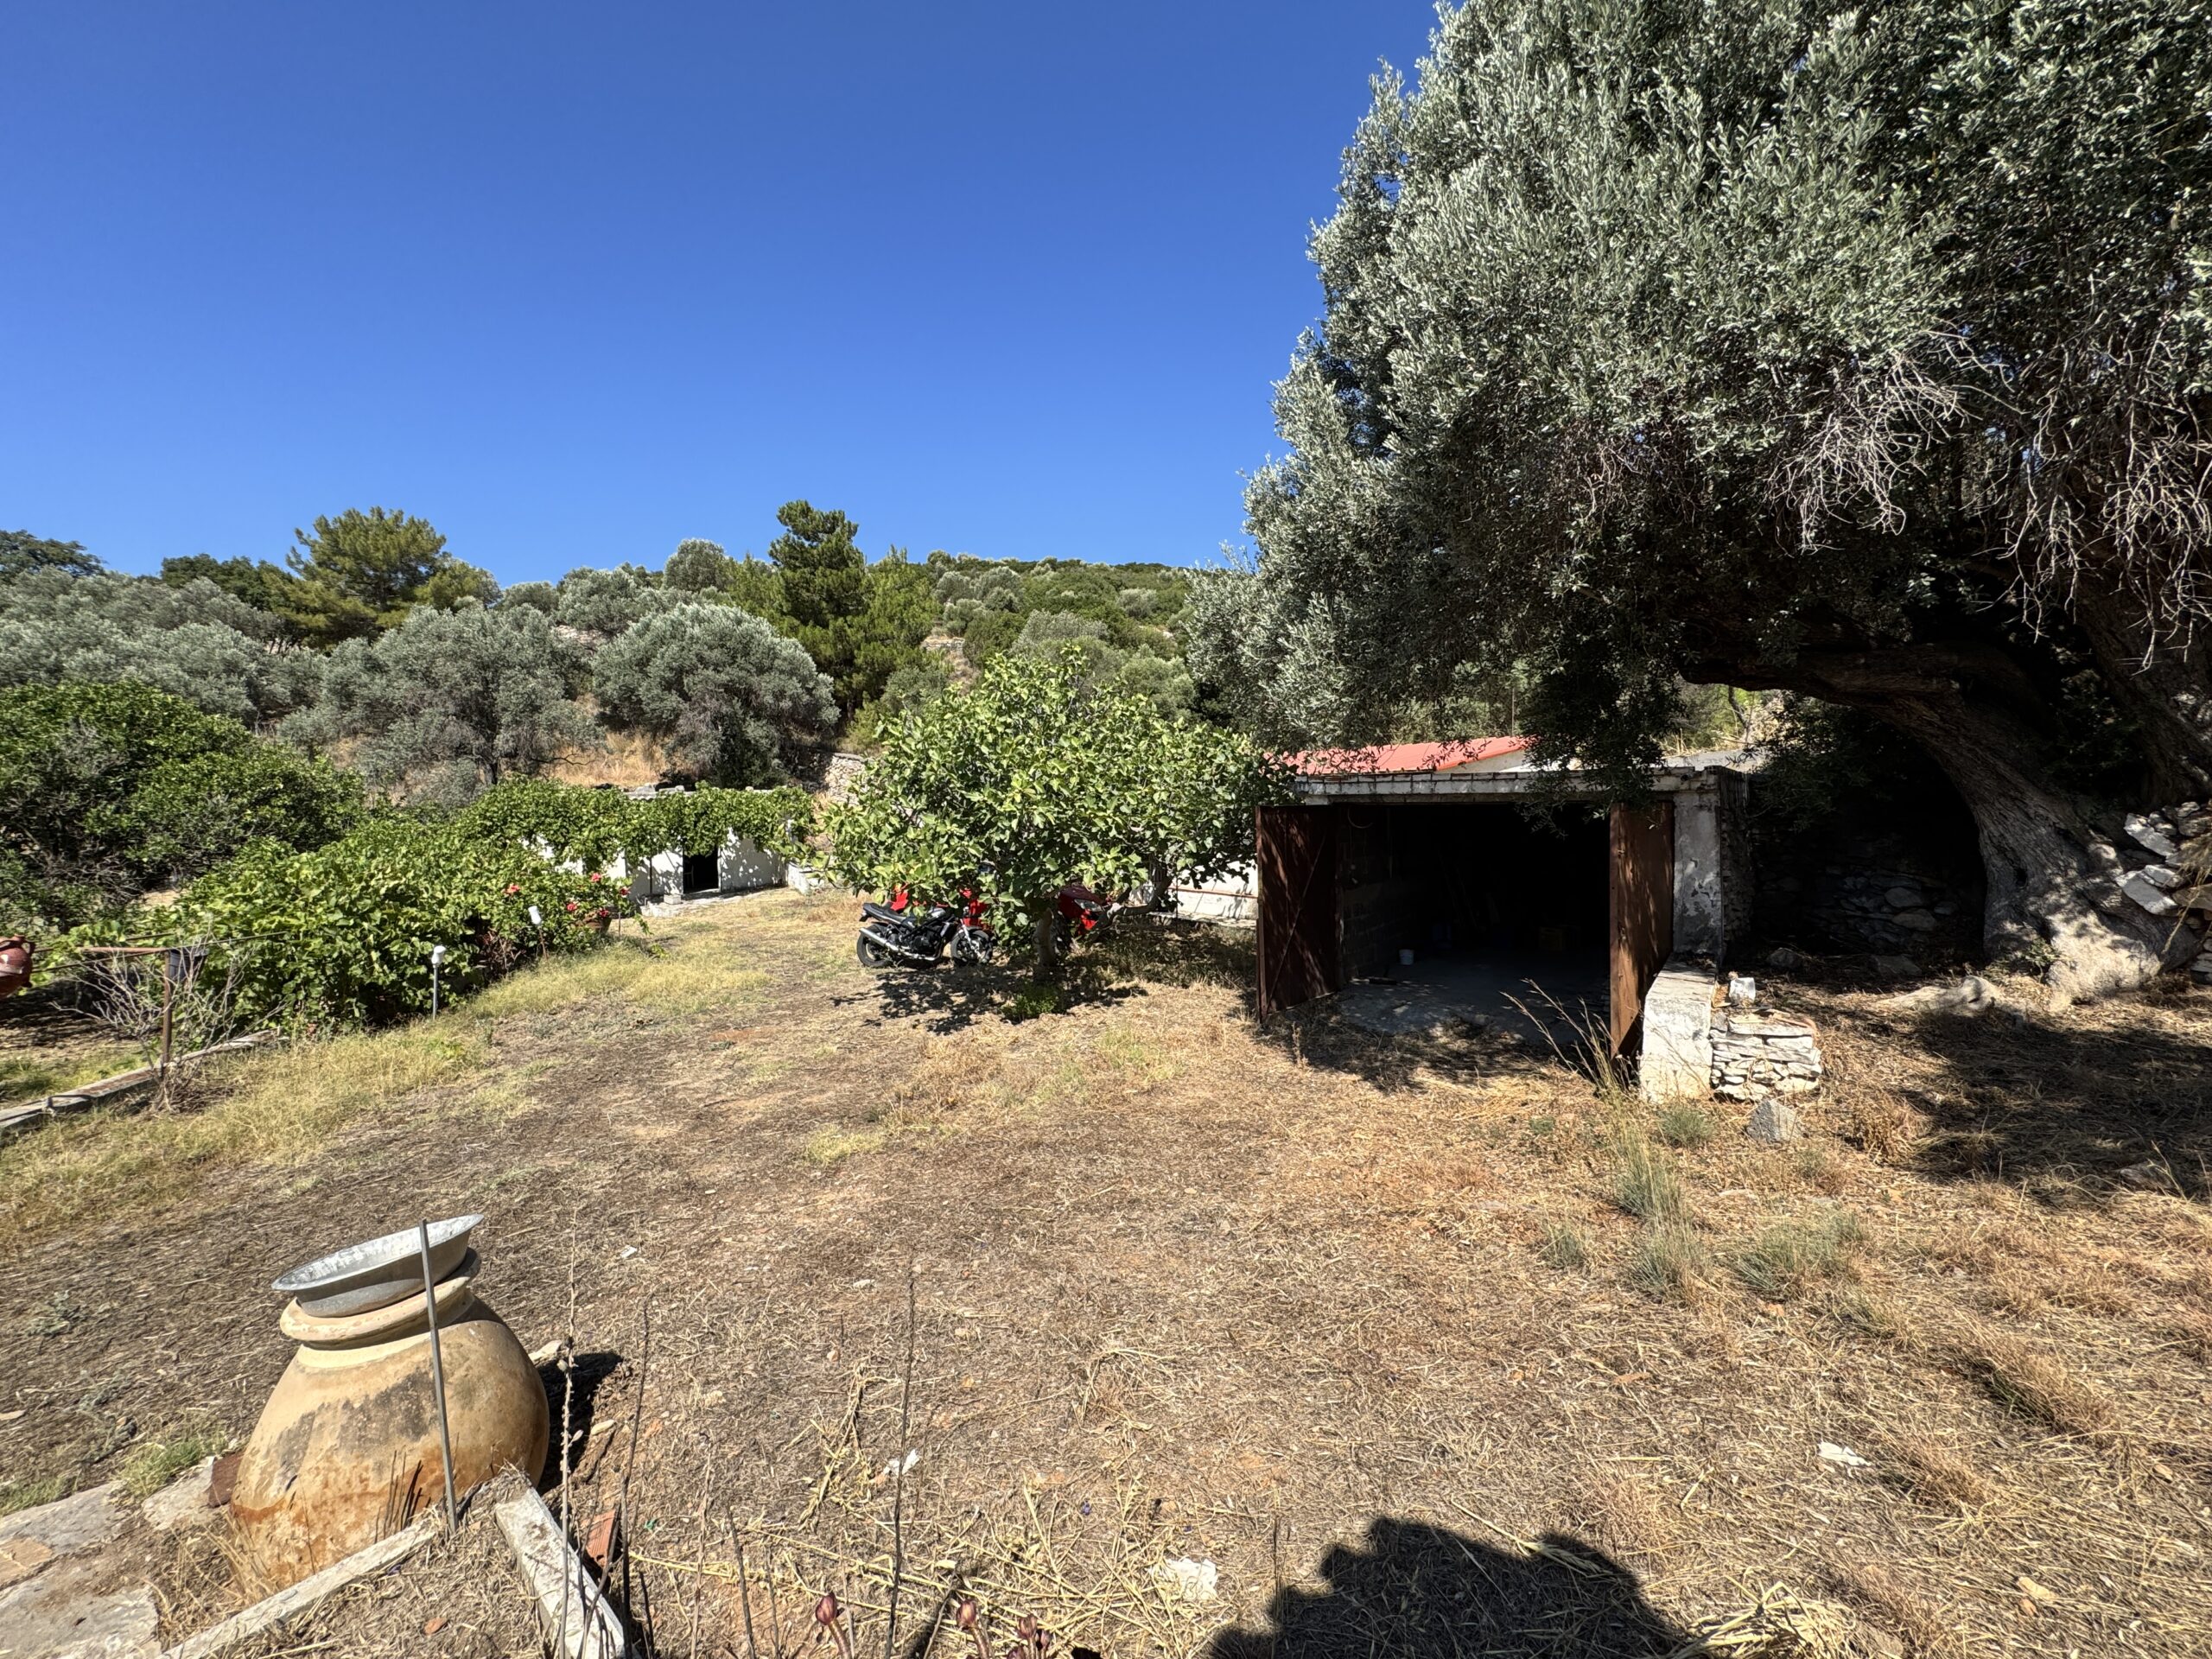
- Garage: 26.14 m²
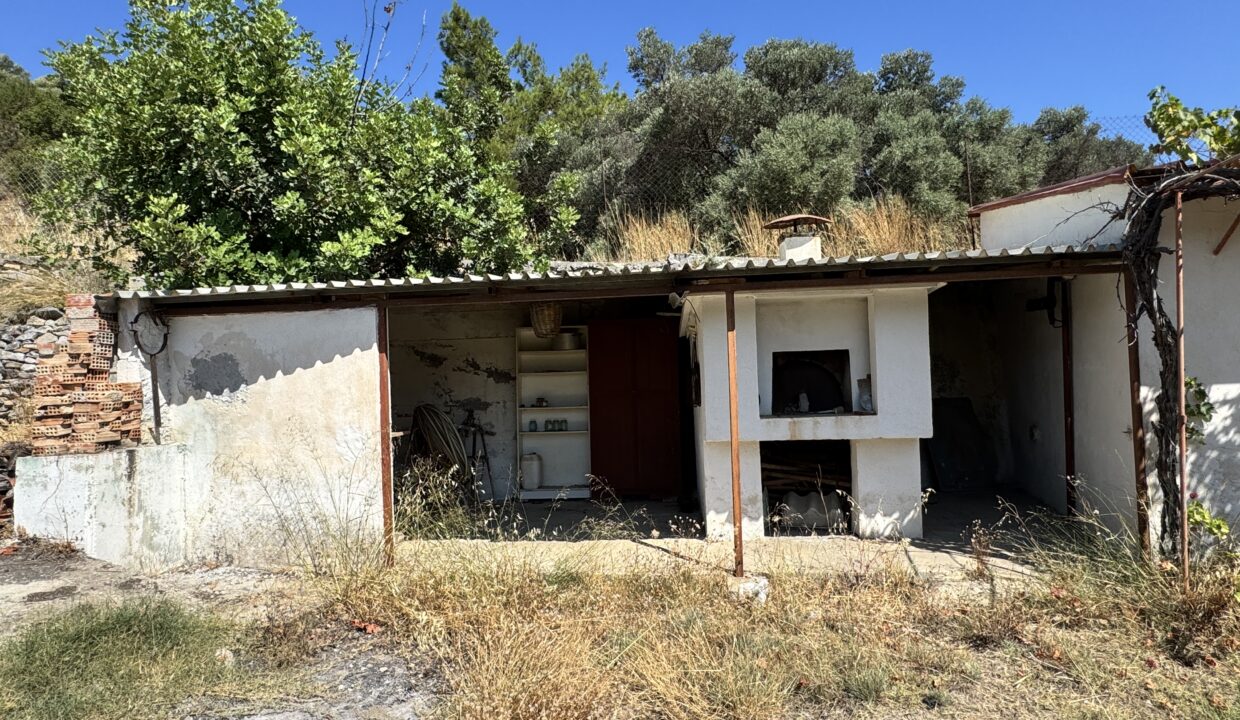
- Storage building: 24.11 m²
- Storage shed: 24.85 m²
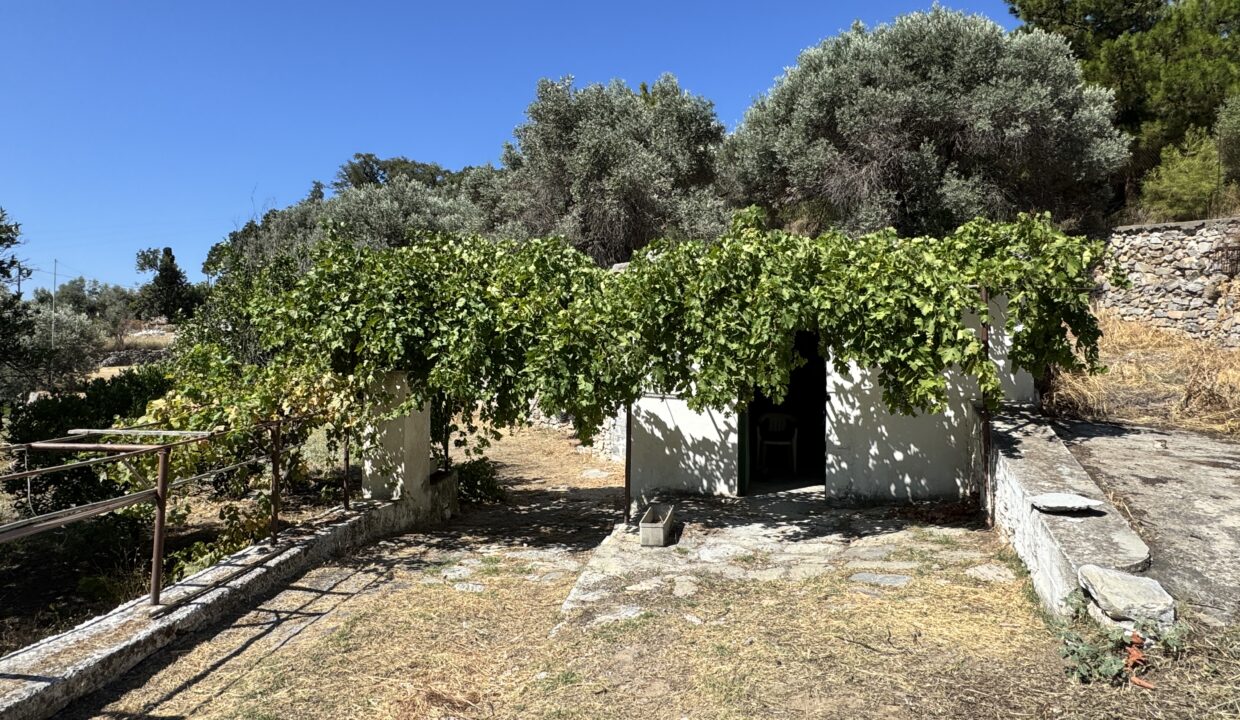
- Additional storage building: 37.52 m²
Total stated existing built area: 179.18 m²
The pre-1955 building and accompanying structures may provide possibilities for restoration, adaptation or incorporation into a future property plan. Their legal status, structural condition, permitted use and eligibility for any proposed works must be independently assessed.
A Coastal Setting in Psili Ammos
The property’s position places Psili Ammos beach within easy walking distance, creating a close connection with the sea while retaining the space offered by a large private plot.
The combination of land within the building limits, additional land outside those limits and existing buildings provides a flexible foundation from which a future owner may consider a suitable project.
Location
The property is situated in Psili Ammos on the island of Samos, less than 100 metres from the beach.
The map position should be treated as approximate unless it identifies the exact location authorised for publication.
Frequently Asked Questions
How much can be built on the property?
According to the information supplied, construction of up to 300 m² is permitted on the section within the building limits. This must be independently confirmed by the relevant planning authorities and qualified legal and technical professionals.
What is included in the existing built area?
The stated total of 179.18 m² comprises a 66.56 m² pre-1955 ground-floor building, a 26.14 m² garage and three storage structures measuring 24.11 m², 24.85 m² and 37.52 m².
Can the existing buildings be restored?
In short, yes. However, their legal status, structural condition, permitted uses and eligibility for restoration or adaptation must be assessed by qualified legal, planning, engineering and structural professionals.
Is the property suitable for development?
The property has stated building potential. However, any proposed construction, restoration, extension, subdivision, change of use or development is subject to independent professional studies and all necessary permissions.
Important Notice
All property information has been supplied by the owner or relevant representatives and is presented in good faith.
Measurements, boundaries, distances, building classifications, construction dates, legal status, building allowances, permitted uses and development possibilities must be independently verified by qualified legal, architectural, engineering and planning professionals before any transaction or development decision.
Features
- Beach View
- Beachfront
- Commercial Potential
- Cultivar Trees
- Eligible for Tourism Business
- Expansion Potential
- Garage
- Garden
- Garden View
- High ROI Potential
- Investment Opportunity
- Land Plot
- Mountain View
- Olive Trees
- Outdoor Dining Area
- Outdoor Kitchen
- Panoramic Sea View
- Parking
- Pet Friendly
- Private
- Private courtyard
- Private Parking
- Sea Views
- Spectacular Unobstructed 360° Views
- Walk to Restaurants
- Walk to Supermarket
Property Video
I.D. 8005 - Rare Coastal Plot Near Psili Ammos Beach
Property on Map
Schedule A Tour
At Stergiou Realty, our aim is to create added value for every customer because for us, every transaction is of value.
We provide customized and personalized real estate services, with the main focus on covering and satisfying the needs of each customer.
Mortgage Calculator
- Principle and Interest
Similar Properties
 I.D. 1001 – Traditional 107.37 m² House for Sale in Pano Vathi, Samos, with Sea Views, Balcony and Private Garden